Welcome to 1409 Kemman, a delightful single-family home that combines classic charm with modern convenience. This beautifully remodeled 4-bedroom, 2.5-bathroom home offers a perfect blend of space, style, and location. Inside, you'll find a well-designed layout that caters to both functionality and aesthetics. With 4 spacious bedrooms, 2 on the first floor and 2 on the second, this home provides ample space for a growing family. The heart of this home is the recently remodeled kitchen, featuring quartz countertops and stainless steel appliances, creating a stylish and functional space for culinary enthusiasts. Hardwood floors grace the main level, while brand new laminate floors adorn the second floor and basement, adding to the home's contemporary appeal. For those seeking additional living space, the recently updated basement offers endless possibilities. This space can easily adapt to your needs, whether it's a home office, gym, or entertainment area. Outside, a recently built gazebo and fire pit provide the perfect backdrop for outdoor gatherings and relaxation. New ceiling fans in bedrooms. New A/C and furnace (installed in 2022). Other recent upgrades include a new sewer line and sump pump in 2021. Nestled in a prime location, this home is just minutes away from the renowned Brookfield Zoo, providing endless opportunities for family outings. For commuters, easy access to I-290 ensures a hassle-free journey to work, while downtown La Grange's vibrant shopping and dining scene is at your doorstep. Don't miss the opportunity to make this charming Cape Cod your forever home.
Closed
$525,000
1409 Kemman Ave, La Grange Park, IL 60526
4beds
2,442sqft
Single Family Residence
Built in 1951
6,708 Square Feet Lot
$630,300 Zestimate®
$215/sqft
$3,642 Estimated rent
Home value
$630,300
$599,000 - $674,000
$3,642/mo
Zestimate® history
Owner options
List your home for rent
$3,642/mo
Rent Zestimate®
Find your next renter with Zillow Rental Manager. Plus, with online applications, you can quickly screen prospective tenants – for free.
$3,642/mo
Rent Zestimate®
Refinance and save
$3,740/mo
Est. payment
Refinancing to a lower rate could help reduce your monthly payments and save thousands over the life of the loan.
$3,740/mo
Est. payment
Explore your selling options
Work with a Zillow partner agent
Leverage their expertise and Zillow's premium Showcase listings to get your home seen by more buyers.
Get startedList with your own agent
Get your home in front of millions of buyers by listing it on Zillow.
Learn how to do itSell it yourself
Take full control of how buyers see your home on Zillow by listing For Sale by Owner (FSBO).
List your homeWhat's special
Modern convenienceRemodeled kitchenNew ceiling fansClassic charmBrand new laminate floorsQuartz countertopsHardwood floors
Zillow last checked:
Listing updated:
Listed by:
Dan Ortiz 630-439-5569,
Baird & Warner
Bought with:
Kelly Stetler
Compass
Source: MRED as distributed by MLS GRID,MLS#: 11871704
Facts & features
Interior
Bedrooms & bathrooms
- Bedrooms: 4
- Bathrooms: 3
- Full bathrooms: 2
- 1/2 bathrooms: 1
Rooms
- Room types: Loft, Utility Room-Lower Level, Recreation Room, Foyer
Primary bedroom
- Features: Flooring (Carpet)
- Level: Second
- Area: 140 Square Feet
- Dimensions: 14X10
Bedroom 2
- Features: Flooring (Carpet)
- Level: Second
- Area: 121 Square Feet
- Dimensions: 11X11
Bedroom 3
- Features: Flooring (Hardwood)
- Level: Main
- Area: 130 Square Feet
- Dimensions: 13X10
Bedroom 4
- Features: Flooring (Hardwood)
- Level: Main
- Area: 130 Square Feet
- Dimensions: 13X10
Dining room
- Features: Flooring (Hardwood), Window Treatments (Curtains/Drapes)
- Level: Main
- Area: 130 Square Feet
- Dimensions: 13X10
Family room
- Features: Flooring (Vinyl)
- Level: Basement
- Area: 323 Square Feet
- Dimensions: 19X17
Foyer
- Features: Flooring (Hardwood)
- Level: Main
- Area: 18 Square Feet
- Dimensions: 6X3
Kitchen
- Features: Kitchen (Eating Area-Breakfast Bar), Flooring (Vinyl)
- Level: Main
- Area: 140 Square Feet
- Dimensions: 14X10
Laundry
- Level: Basement
- Area: 54 Square Feet
- Dimensions: 9X6
Living room
- Features: Flooring (Hardwood), Window Treatments (Curtains/Drapes)
- Level: Main
- Area: 209 Square Feet
- Dimensions: 19X11
Loft
- Features: Flooring (Wood Laminate)
- Level: Second
- Area: 200 Square Feet
- Dimensions: 25X8
Recreation room
- Features: Flooring (Vinyl)
- Level: Basement
- Area: 520 Square Feet
- Dimensions: 26X20
Other
- Level: Basement
- Area: 60 Square Feet
- Dimensions: 10X6
Heating
- Natural Gas, Forced Air
Cooling
- Central Air
Appliances
- Included: Range, Microwave, Dishwasher, Refrigerator, Stainless Steel Appliance(s)
- Laundry: Gas Dryer Hookup, Sink
Features
- Dry Bar, 1st Floor Bedroom, 1st Floor Full Bath
- Flooring: Hardwood
- Basement: Finished,Full
Interior area
- Total structure area: 0
- Total interior livable area: 2,442 sqft
Property
Parking
- Total spaces: 2.5
- Parking features: Concrete, Side Driveway, Garage Door Opener, On Site, Garage Owned, Detached, Garage
- Garage spaces: 2.5
- Has uncovered spaces: Yes
Accessibility
- Accessibility features: No Disability Access
Features
- Stories: 1.5
- Patio & porch: Deck, Patio
- Fencing: Fenced
Lot
- Size: 6,708 Square Feet
- Dimensions: 50 X 134
Details
- Parcel number: 15273080100000
- Special conditions: None
- Other equipment: Sump Pump
Construction
Type & style
- Home type: SingleFamily
- Architectural style: Cape Cod
- Property subtype: Single Family Residence
Materials
- Brick
- Foundation: Concrete Perimeter
- Roof: Asphalt
Condition
- New construction: No
- Year built: 1951
- Major remodel year: 2019
Utilities & green energy
- Electric: Circuit Breakers
- Sewer: Public Sewer
- Water: Lake Michigan, Public
Community & HOA
Community
- Features: Curbs, Sidewalks, Street Lights, Street Paved
HOA
- Services included: None
Location
- Region: La Grange Park
Financial & listing details
- Price per square foot: $215/sqft
- Tax assessed value: $340,000
- Annual tax amount: $9,163
- Date on market: 9/8/2023
- Listing terms: Conventional
- Ownership: Fee Simple
Price history
| Date | Event | Price |
|---|---|---|
| 10/13/2023 | Sold | $525,000$215/sqft |
Source:  MRED as distributed by MLS GRID #11871704 Report a problem MRED as distributed by MLS GRID #11871704 Report a problem | ||
| 9/9/2023 | Contingent | $525,000$215/sqft |
Source: MRED as distributed by MLS GRID #11871704 Report a problem | ||
| 9/8/2023 | Listed for sale | $525,000+21.4%$215/sqft |
Source: MRED as distributed by MLS GRID #11871704 Report a problem | ||
| 7/26/2021 | Sold | $432,500-1.5%$177/sqft |
Source: MRED as distributed by MLS GRID #11104709 Report a problem | ||
| 6/19/2021 | Contingent | $439,000$180/sqft |
Source: MRED as distributed by MLS GRID #11104709 Report a problem | ||
| 5/29/2021 | Listed for sale | $439,000+18.6%$180/sqft |
Source: MRED as distributed by MLS GRID #11104709 Report a problem | ||
| 2/19/2020 | Sold | $370,000-4.9%$152/sqft |
Source: Public Record Report a problem | ||
| 2/18/2020 | Listed for sale | $389,000$159/sqft |
Source: Compass #10594627 Report a problem | ||
| 1/7/2020 | Pending sale | $389,000$159/sqft |
Source: Compass #10594627 Report a problem | ||
| 12/19/2019 | Listed for sale | $389,000+72.9%$159/sqft |
Source: Compass #10594627 Report a problem | ||
| 6/28/2019 | Sold | $225,000-16.5%$92/sqft |
Source:  MRED as distributed by MLS GRID #10329992 Report a problem MRED as distributed by MLS GRID #10329992 Report a problem | ||
| 3/22/2019 | Pending sale | $269,500$110/sqft |
Source: Baird & Warner #10155294 Report a problem | ||
| 3/2/2019 | Price change | $269,500-3.4%$110/sqft |
Source: Baird & Warner #10155294 Report a problem | ||
| 2/7/2019 | Price change | $279,000-2.4%$114/sqft |
Source: Baird & Warner #10155294 Report a problem | ||
| 12/14/2018 | Price change | $285,900+0.5%$117/sqft |
Source: Baird & Warner #10155294 Report a problem | ||
| 10/30/2018 | Price change | $284,500-5.1%$117/sqft |
Source: Coldwell Banker Residential Brokerage - La Grange #10111962 Report a problem | ||
| 10/15/2018 | Listed for sale | $299,900+69%$123/sqft |
Source: Coldwell Banker Residential #10111962 Report a problem | ||
| 12/13/1999 | Sold | $177,500$73/sqft |
Source: Public Record Report a problem | ||
Public tax history
| Year | Property taxes | Tax assessment |
|---|---|---|
| 2024 | $11,509 +4.8% | $34,000 |
| 2023 | $10,983 +16.1% | $34,000 +35.7% |
| 2022 | $9,462 +3.3% | $25,054 |
| 2021 | $9,164 +2.7% | $25,054 |
| 2020 | $8,921 +32.8% | $25,054 +11.4% |
| 2019 | $6,715 -27.6% | $22,500 -25.8% |
| 2018 | $9,276 +6.8% | $30,309 |
| 2017 | $8,682 +11.3% | $30,309 +21.5% |
| 2016 | $7,802 +6.3% | $24,936 |
| 2015 | $7,340 +1.2% | $24,936 |
| 2014 | $7,255 +2.2% | $24,936 -3.5% |
| 2013 | $7,100 -8.6% | $25,847 |
| 2012 | $7,769 +4.4% | $25,847 |
| 2011 | $7,445 -10.2% | $25,847 -15.5% |
| 2010 | $8,290 -0.5% | $30,580 |
| 2009 | $8,332 +6.5% | $30,580 -5% |
| 2008 | $7,824 +16.4% | $32,190 +9.5% |
| 2007 | $6,723 +4.2% | $29,410 |
| 2006 | $6,454 +7.4% | $29,410 |
| 2005 | $6,012 +37.6% | $29,410 +37.4% |
| 2004 | $4,370 +3.9% | $21,408 |
| 2003 | $4,205 +4.6% | $21,408 |
| 2002 | $4,021 +7.8% | $21,408 +22.6% |
| 2001 | $3,729 +3.2% | $17,468 |
| 2000 | $3,616 +14.1% | $17,468 |
| 1999 | $3,169 | $17,468 |
Find assessor info on the county website
Neighborhood: 60526
Nearby homes
- $419,8002 bd2 ba1k sqft1407 Kemman Ave, La Grange Park, IL 60526Off Market
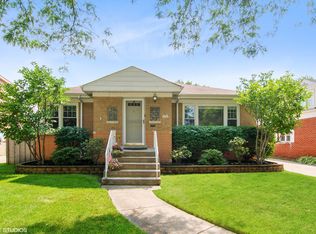
- $421,2003 bd2 ba1.4k sqft1415 Kemman Ave, La Grange Park, IL 60526Off Market
- $319,1002 bd1 ba947 sqft1401 Kemman Ave, La Grange Park, IL 60526Off Market
- $363,5003 bd1 ba1.2k sqft1417 Kemman Ave, La Grange Park, IL 60526Sold

- $392,9003 bd2 ba1k sqft1408 Blanchan Ave, La Grange Park, IL 60526Off Market
- $345,7002 bd1 ba986 sqft1412 Blanchan Ave, La Grange Park, IL 60526Off Market
- $422,0003 bd1 ba1.2k sqft1421 Kemman Ave, La Grange Park, IL 60526Off Market
- $364,0002 bd1 ba1.3k sqft1404 Blanchan Ave, La Grange Park, IL 60526Off Market
Nearby schools
GreatSchools rating
- 7/10Brook Park Elementary SchoolGrades: K-5Distance: 0.3 mi
- 7/10S E Gross Middle SchoolGrades: PK,6-8Distance: 1 mi
- 10/10Riverside Brookfield Twp High SchoolGrades: 9-12Distance: 1.7 mi
Schools provided by the listing agent
- Elementary: Brook Park Elementary School
- Middle: S E Gross Middle School
- High: Riverside Brookfield Twp Senior
- District: 95
Source: MRED as distributed by MLS GRID. This data may not be complete. We recommend contacting the local school district to confirm school assignments for this home.
Get a cash offer in 3 minutes
Find out how much your home could sell for in as little as 3 minutes with a no-obligation cash offer.
Estimated market value
$630,300
Get a cash offer in 3 minutes
Find out how much your home could sell for in as little as 3 minutes with a no-obligation cash offer.
Estimated market value
$630,300
- Illinois
- Cook County
- La Grange Park
- 60526
- 1409 Kemman Ave
Nearby cities
Nearby zip codes
Other La Grange Park Topics
