Skip main navigation
Closed
  • $312,000

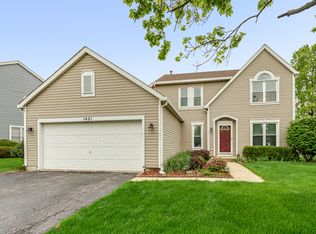
    1409 Knotty Pine Dr, Elgin, IL 60123

    3beds
    1,500sqft
    Single Family Residence
    Built in 1993
    9,147 Square Feet Lot
    $378,000 Zestimate®
    $208/sqft
    $2,762 Estimated rent

    Home value

    $378,000

    $359,000 - $397,000

    $2,762/mo

    Zestimate® history
    Loading
    Loading...

    Owner options

    List your home for rent

    $2,762/mo

    Rent Zestimate®

    Find your next renter with Zillow Rental Manager. Plus, with online applications, you can quickly screen prospective tenants – for free.

    Learn more

    $2,762/mo

    Rent Zestimate®

    Refinance and save

    $2,342/mo

    Est. payment

    Refinancing to a lower rate could help reduce your monthly payments and save thousands over the life of the loan.

    See today's rates

    $2,342/mo

    Est. payment

    Explore your selling options

    Work with a Zillow partner agent

    Leverage their expertise and Zillow's premium Showcase listings to get your home seen by more buyers.

    Get started

    List with your own agent

    Get your home in front of millions of buyers by listing it on Zillow.

    Learn how to do it

    Sell it yourself

    Take full control of how buyers see your home on Zillow by listing For Sale by Owner (FSBO).

    List your home

    What's special

    Luxurious primary suiteVersatile denCozy kitchenConvenient half bath
    Calling all investors and those with a knack for renovation! This remarkable opportunity awaits the astute buyer in the sought-after Woodbridge South neighborhood of Elgin. Nestled within, discover a spacious 3-bedroom, 2 1/2-bathroom two story home primed for transformation. Step inside to find an inviting open living and dining area, complemented by a cozy kitchen with ample eat-in space. A versatile den offers flexibility for use as an office or playroom, while a convenient half bath completes the main level. Ascend to the second floor to unveil three bedrooms, including a luxurious primary suite boasting a full bath and dual closets, one of which is a walk-in. Outside, a sprawling fully fenced yard beckons, offering endless possibilities for entertaining, family enjoyment, or creating a haven for pets to roam freely. Whether you're looking to flip for profit or envision living here while crafting your dream abode, this home is bursting with potential. While being sold "AS IS," this property holds a wealth of promise for those ready to embark on renovation endeavors. Seize the moment and unlock the boundless potential awaiting you in this highly desirable locale. Don't miss out-act now to make this gem yours!

    Zillow last checked:

    Listing updated:

    Listed by:

    Dolores Davis, ABR,E-PRO,GRI,SFR,SRES,SRS 815-762-0079,

    Keller Williams Infinity

    Bought with:

    Michael Angelo Herrera

    Baird & Warner Fox Valley - Geneva

    Source: MRED as distributed by MLS GRID,MLS#: 11952805MLS Logo

    Facts & features

    Interior

    Bedrooms & bathrooms
    • Bedrooms: 3
    • Bathrooms: 3
    • Full bathrooms: 2
    • 1/2 bathrooms: 1
    Rooms
    • Room types: Den
    Primary bedroom
    • Features: Flooring (Carpet), Bathroom (Full)
    • Level: Second
    • Area: 182 Square Feet
    • Dimensions: 14X13
    Bedroom 2
    • Level: Second
    • Area: 100 Square Feet
    • Dimensions: 10X10
    Bedroom 3
    • Level: Second
    • Area: 100 Square Feet
    • Dimensions: 10X10
    Den
    • Features: Flooring (Carpet)
    • Level: Main
    • Area: 100 Square Feet
    • Dimensions: 10X10
    Dining room
    • Features: Flooring (Carpet)
    • Level: Main
    • Area: 80 Square Feet
    • Dimensions: 10X8
    Kitchen
    • Features: Kitchen (Galley), Flooring (Other)
    • Level: Main
    • Area: 80 Square Feet
    • Dimensions: 10X8
    Living room
    • Features: Flooring (Carpet)
    • Level: Main
    • Area: 156 Square Feet
    • Dimensions: 13X12
    Heating
    • Natural Gas
    Cooling
    • Central Air
    Appliances
    • Included: Range, Microwave, Dishwasher, Refrigerator, Washer, Dryer, Stainless Steel Appliance(s)
    • Laundry: Upper Level, Laundry Closet
    Features
    • Walk-In Closet(s)
    • Basement: Unfinished,Full
    Interior area
    • Total structure area: 0
    • Total interior livable area: 1,500 sqft

    Property

    Parking
    • Total spaces: 2
    • Parking features: Asphalt, On Site, Garage Owned, Attached, Garage
    • Attached garage spaces: 2
    Accessibility
    • Accessibility features: No Disability Access
    Features
    • Stories: 2
    • Fencing: Fenced
    Lot
    • Size: 9,147 Square Feet
    Details
    • Parcel number: 0633152013
    • Special conditions: None

    Construction

    Type & style
    • Home type: SingleFamily
    • Property subtype: Single Family Residence
    Materials
    • Vinyl Siding
    • Foundation: Concrete Perimeter
    • Roof: Asphalt
    Condition
    • New construction: No
    • Year built: 1993

    Utilities & green energy

    • Electric: Circuit Breakers
    • Sewer: Public Sewer
    • Water: Public

    Community & HOA

    Community
    • Features: Sidewalks, Street Lights, Street Paved
    HOA
    • Has HOA: Yes
    • Services included: None
    • HOA fee: $100 annually
    Location
    • Region: Elgin

    Financial & listing details

    • Price per square foot: $208/sqft
    • Tax assessed value: $299,310
    • Annual tax amount: $6,606
    • Date on market: 3/14/2024
    • Listing terms: FHA
    • Ownership: Fee Simple w/ HO Assn.

    Price history

    DateEventPrice
    4/9/2024Sold$312,000+17.7%$208/sqft
    Source: MRED as distributed by MLS GRID #11952805 Report a problem
    3/19/2024Contingent$265,000$177/sqft
    Source: MRED as distributed by MLS GRID #11952805 Report a problem
    3/14/2024Listed for sale$265,000+63.6%$177/sqft
    Source: MRED as distributed by MLS GRID #11952805 Report a problem
    8/2/2000Sold$162,000$108/sqft
    Source: Public Record Report a problem

    Public tax history

    YearProperty taxesTax assessment
    2024$7,344 +4.9%$99,770 +10.7%
    2023$7,002 +6%$90,134 +9.7%
    2022$6,606 +4.5%$82,186 +7%
    2021$6,320 +2.9%$76,838 +4.7%
    2020$6,143 +3%$73,354 +5%
    2019$5,966 +0.9%$69,874 +6.1%
    2018$5,915 +2.3%$65,826 +5.8%
    2017$5,783 -6.1%$62,229 +7.8%
    2016$6,157 $57,732 +9.1%
    2015-- $52,916 +10.1%
    2014-- $48,041 -2.6%
    2013-- $49,308 -7.4%
    2012-- $53,260 -16%
    2011-- $63,439 -9.7%
    2010-- $70,215 -6.7%
    2009-- $75,274 -1.8%
    2008-- $76,622 +3.3%
    2007-- $74,160 +2.7%
    2006-- $72,177 +6.5%
    2005-- $67,778 +6.8%
    2004-- $63,487 +9.5%
    2003-- $58,004 +8%
    2002-- $53,708 +7.5%
    2001-- $49,984 +5.1%
    2000-- $47,567
    Find assessor info on the county website

    Neighborhood: 60123

    Nearby schools

    GreatSchools rating
    Schools provided by the listing agent
    • District: 46

    Source: MRED as distributed by MLS GRID. This data may not be complete. We recommend contacting the local school district to confirm school assignments for this home.

    Get a cash offer in 3 minutes
    Find out how much your home could sell for in as little as 3 minutes with a no-obligation cash offer.
    Estimated market value
    $378,000
    Get a cash offer in 3 minutes
    Find out how much your home could sell for in as little as 3 minutes with a no-obligation cash offer.
    Estimated market value
    $378,000