Skip main navigation
Off market
  • $1,256,000

    1409 Lake Whitney Dr, Windermere, FL 34786

    4beds
    3,950sqft
    SingleFamily
    Built in 2004
    0.44 Acres Lot
    $1,256,000 Zestimate®
    $318/sqft
    $6,035 Estimated rent

    Home value

    $1,256,000

    $1.16M - $1.36M

    $6,035/mo

    Zestimate® history
    Loading
    Loading...

    Owner options

    List your home for rent

    $6,035/mo

    Rent Zestimate®

    Find your next renter with Zillow Rental Manager. Plus, with online applications, you can quickly screen prospective tenants – for free.

    Learn more

    $6,035/mo

    Rent Zestimate®

    Refinance and save

    $9,301/mo

    Est. payment

    Refinancing to a lower rate could help reduce your monthly payments and save thousands over the life of the loan.

    See today's rates

    $9,301/mo

    Est. payment

    Explore your selling options

    Work with a Zillow partner agent

    Leverage their expertise and Zillow's premium Showcase listings to get your home seen by more buyers.

    Get started

    List with your own agent

    Get your home in front of millions of buyers by listing it on Zillow.

    Learn how to do it

    Sell it yourself

    Take full control of how buyers see your home on Zillow by listing For Sale by Owner (FSBO).

    List your home

    What's special

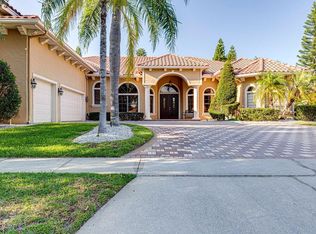
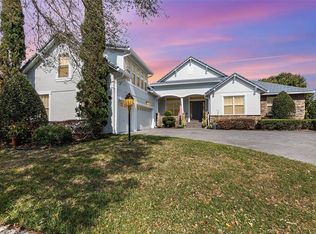
    One or more photo(s) has been virtually staged. Located in the guard-gated community of Reserve at Belmere in Windermere, this stunning 4 bedroom, 3 baths, and 2 half bath custom home awaits you. The gorgeously maintained landscaping and large wooden doors welcome you into the home where you are instantly greeted by an abundance of natural light. As you make your way through the formal living room, dining room, and wet bar area, you will find the gourmet kitchen that is perfectly fitted for the at-home chef. With two large islands, breakfast bar, gas stove, built-in oven, stainless steel appliances, and breakfast nook, you will be left wantless when it comes to having what you need to prepare a delicious meal. Just off the kitchen is the family room with a gas fireplace, built-in shelving, and 3 picture windows that keep the space light and airy. The home features a true 3-way split floor plan with a massive master suite with tray ceilings, 2 walk-in closets, a dual sink vanity, large walk-in shower, and separate jetted tub. Enjoy your own private outdoor oasis in the resort-style swimming pool with stone water feature, separate spa, and lush tropical landscaping. Entertain friends and family on the large covered lanai with summer kitchen. The 0.44-acre lot allows for a large fenced-in backyard with mature hedging for privacy. This home also offers a large upstairs bonus room, inside laundry room, and a 3-car garage. Community amenities include a playground, sports court, sand volleyball, fitness center, and a community dock.

    This property is off market, which means it's not currently listed for sale or rent on Zillow. This may be different from what's available on other websites or public sources.
    Facts & features

    Interior

    Bedrooms & bathrooms
    • Bedrooms: 4
    • Bathrooms: 5
    • Full bathrooms: 3
    • 1/2 bathrooms: 2
    Heating
    • Forced air, Gas
    Cooling
    • Central
    Appliances
    • Included: Dishwasher, Garbage disposal, Microwave, Range / Oven, Refrigerator
    • Laundry: Inside, Laundry Room
    Features
    • Ceiling Fans(s), High Ceiling(s), Master Bedroom Downstairs, Split Bedroom, Central Vaccum, Walk-In Closet(s), Open Floorplan, Solid Wood Cabinets, Eating Space In Kitchen, Kitchen/Family Room Combo, Wet Bar, Built in Features, Stone Counters, Tray Ceiling(s), Coffered Ceiling(s), Thermostat
    • Flooring: Tile, Hardwood
    • Windows: Blinds, Shutters
    • Has fireplace: No
    • Fireplace features: Family Room, Gas
    Interior area
    • Structure area source: Public Records
    • Total interior livable area: 3,950 sqft

    Property

    Parking
    • Total spaces: 3
    • Parking features: Garage - Attached
    Features
    • Levels: Two
    • Patio & porch: Covered, Patio
    • Exterior features: Stucco
    • Pool features: In Ground, Gunite, Lighting, Self Cleaning
    • Has spa: Yes
    • Spa features: In Ground
    Lot
    • Size: 0.44 Acres
    • Features: In County, Street Paved, Street Private, Sidewalk, Level/Flat
    • Residential vegetation: Mature Landscaping, Trees/Landscaped
    Details
    • Additional structures: Outdoor Kitchen
    • Parcel number: 282231735301290
    • Zoning: P-D/PLANNED DEVELOPMENT

    Construction

    Type & style
    • Home type: SingleFamily
    • Architectural style: Custom
    Materials
    • masonry
    • Roof: Tile
    Condition
    • Completed
    • Year built: 2004

    Utilities & green energy

    • Sewer: Public Sewer
    • Water: Public
    • Utilities for property: Cable Available, Public, BB/HS Internet Available, Electricity Available, Phone Available

    Community & HOA

    Community
    • Features: Fitness Center
    • Security: Gated Community, Smoke Detector(s), Security System
    • Subdivision: RESERVE AT BELMERE PH 2
    HOA
    • Has HOA: Yes
    • Amenities included: Gated, Playground, Tennis Court(s), Fitness Center, Security, Park, Dock, Pool, Basketball Court
    • HOA fee: $203 monthly
    Location
    • Region: Windermere

    Financial & listing details

    • Price per square foot: $318/sqft
    • Tax assessed value: $943,790
    • Annual tax amount: $11,445

    Price history

    DateEventPrice
    9/6/2019Sold$739,000-6.6%$187/sqft
    Source: Public Record Report a problem
    2/12/2019Listed for sale$791,400+20.1%$200/sqft
    Source: STOCKWORTH REALTY GROUP #O5762505 Report a problem
    5/11/2004Sold$659,200+429.3%$167/sqft
    Source: Public Record Report a problem
    6/6/2003Sold$124,550$32/sqft
    Source: Public Record Report a problem

    Public tax history

    YearProperty taxesTax assessment
    2024$11,445 +7.3%$732,155 +3%
    2023$10,666 +3%$710,830 +3%
    2022$10,354 +1.3%$690,126 +3%
    2021$10,223 -1.5%$670,025 -0.7%
    2020$10,377 +20.7%$674,760 +21.5%
    2019$8,599 +0.7%$555,390 +1.9%
    2018$8,537 $545,034 -14.8%
    2017$8,537 +1.2%$639,400 +2.2%
    2016$8,438 +0.3%$625,420 +2.1%
    2015$8,413 -2.8%$612,322 +7.5%
    2014$8,655 +2.2%$569,556 +12.2%
    2013$8,472 -0.5%$507,477 +0.1%
    2012$8,516 -2.9%$506,744 -2.4%
    2011$8,772 -3%$519,377 -5.9%
    2010$9,046 $551,761 -9%
    2009-- $606,061 -18.3%
    2008$9,957 +1.5%$742,172 -3.5%
    2007$9,811 -6.1%$769,057 +15.3%
    2006$10,450 0%$667,157 +14.9%
    2005$10,452 +404.8%$580,824 +453.2%
    2004$2,071 +85%$105,000 +75%
    2003$1,120 +0.1%$60,000
    2002$1,119 $60,000
    Find assessor info on the county website

    Neighborhood: 34786

    Nearby schools

    GreatSchools rating
    Schools provided by the listing agent
    • Elementary: Lake Whitney Elem
    • Middle: SunRidge Middle
    • High: West Orange High

    Source: The MLS. This data may not be complete. We recommend contacting the local school district to confirm school assignments for this home.

    Get a cash offer in 3 minutes
    Find out how much your home could sell for in as little as 3 minutes with a no-obligation cash offer.
    Estimated market value
    $1,256,000
    Get a cash offer in 3 minutes
    Find out how much your home could sell for in as little as 3 minutes with a no-obligation cash offer.
    Estimated market value
    $1,256,000