Welcome to this charming colonial lakefront home located in the desirable Shannondale community, just a short distance from historic Harpers Ferry, West Virginia. Situated in a picturesque setting with 100 feet of lake frontage, this property offers stunning lake views year round. Step inside and you'll find a cozy sitting room or potential office area, the perfect spot to read the newspaper or browse your emails. Across the hall, enjoy a generous dining room, the perfect place to gather and recount the days’ adventures. The kitchen is a practical and functional space, equipped with modern appliances, ample counter space, and storage. It's a great place to cook meals and entertain guests. Adjacent to the kitchen, there's a bright breakfast nook where you can enjoy your morning coffee while taking in the peaceful lake views. The living room boasts a fireplace nestled between custom built in shelves, ready for your books and special photographs. You will never want to leave the new screened-in porch, which seamlessly connects the indoors with the outdoors. It's a perfect spot to relax and enjoy the natural surroundings. The porch also has a separate area designated for a hot tub with weight-bearing capacities as well as another separate area for grilling and additional dining space, perfect for eating lunch after a morning swimming in the lake. After a long day outdoors, come relax upstairs in one of the four bedrooms. The primary suite offers a cozy retreat with plenty of closet space and a pristine en-suite bathroom. Another full bathroom and three generous bedrooms provide many of living and work-from-home options. The unfinished basement provides endless possibilities for customization and expansion. You can create a home theater, a fitness area, or even an additional bonus room and third full bathroom. Large windows with even more views of the lake are the cherry on top of this amazing property! The home next door at 1447 Lakeside Drive is also offered for sale at this time, and this smaller property generates between $70,000 to $100,000 a year in rental income. Imagine the possibilities of owning two neighboring lakefront properties with no HOA to tell you how to use them! In addition to the natural beauty surrounding the home, the Shannondale community offers convenient access to various amenities. Within a 20-minute drive, you'll easily find grocery stores, restaurants, and local landmarks like historic Harpers Ferry, Hollywood Casino or Charles Town Race Track to name a few. Experience the charm and tranquility of this colonial lakefront home in the Shannondale community. Don't miss out on the opportunity to make it yours. Schedule a tour today and embrace the lakeside living this property has to offer.
Sold for $720,000
$720,000
1409 Lakeside Dr, Harpers Ferry, WV 25425
3beds
2,392sqft
Single Family Residence
Built in 2006
0.42 Acres Lot
$719,200 Zestimate®
$301/sqft
$2,282 Estimated rent
Home value
$719,200
$683,000 - $755,000
$2,282/mo
Zestimate® history
Owner options
List your home for rent
$2,282/mo
Rent Zestimate®
Find your next renter with Zillow Rental Manager. Plus, with online applications, you can quickly screen prospective tenants – for free.
$2,282/mo
Rent Zestimate®
Refinance and save
$3,374/mo
Est. payment
Refinancing to a lower rate could help reduce your monthly payments and save thousands over the life of the loan.
$3,374/mo
Est. payment
Explore your selling options
Work with a Zillow partner agent
Leverage their expertise and Zillow's premium Showcase listings to get your home seen by more buyers.
Get startedList with your own agent
Get your home in front of millions of buyers by listing it on Zillow.
Learn how to do itSell it yourself
Take full control of how buyers see your home on Zillow by listing For Sale by Owner (FSBO).
List your homeWhat's special
Colonial lakefront homeCozy sitting roomStunning lake viewsAdditional dining spacePrimary suiteGenerous dining roomBright breakfast nook
Zillow last checked:
Listing updated:
Listed by:
Hannah Won 540-539-6115,
Pearson Smith Realty, LLC,
Co-Listing Agent: Kristin Jenkins Crockett 856-304-9983,
Pearson Smith Realty, LLC
Bought with:
Joanne Cembrook, 003060
Dandridge Realty Group, LLC
Source: Bright MLS,MLS#: WVJF2007998
Facts & features
Interior
Bedrooms & bathrooms
- Bedrooms: 3
- Bathrooms: 3
- Full bathrooms: 2
- 1/2 bathrooms: 1
- Main level bathrooms: 1
Basement
- Area: 1196
Heating
- Heat Pump, Electric
Cooling
- Central Air, Electric
Appliances
- Included: Electric Water Heater
Features
- Basement: Exterior Entry,Unfinished,Walk-Out Access,Windows,Heated,Full
- Number of fireplaces: 1
Interior area
- Total structure area: 3,588
- Total interior livable area: 2,392 sqft
- Finished area above ground: 2,392
- Finished area below ground: 0
Property
Parking
- Total spaces: 6
- Parking features: Garage Faces Front, Garage Door Opener, Inside Entrance, Attached, Driveway
- Attached garage spaces: 2
- Uncovered spaces: 4
Accessibility
- Accessibility features: None
Features
- Levels: Three
- Stories: 3
- Pool features: None
- On waterfront: Yes
- Waterfront features: Canoe/Kayak, Fishing Allowed, Private Access, Swimming Allowed, Boat - Electric Motor Only, Lake
- Frontage length: Water Frontage Ft: 100
Lot
- Size: 0.42 Acres
Details
- Additional structures: Above Grade, Below Grade
- Parcel number: 06 6E021200000000
- Zoning: 101
- Special conditions: Standard
Construction
Type & style
- Home type: SingleFamily
- Architectural style: Colonial
- Property subtype: Single Family Residence
Materials
- Vinyl Siding
- Foundation: Concrete Perimeter
Condition
- New construction: No
- Year built: 2006
Utilities & green energy
- Sewer: On Site Septic
- Water: Well, Private
Community & HOA
Community
- Subdivision: Shannondale
HOA
- Has HOA: No
Location
- Region: Harpers Ferry
- Municipality: Kabletown
Financial & listing details
- Price per square foot: $301/sqft
- Tax assessed value: $323,300
- Annual tax amount: $1,317
- Date on market: 6/8/2023
- Listing agreement: Exclusive Right To Sell
- Ownership: Fee Simple
Price history
| Date | Event | Price |
|---|---|---|
| 8/8/2023 | Sold | $720,000-4%$301/sqft |
Source:  Bright MLS #WVJF2007998 Report a problem Bright MLS #WVJF2007998 Report a problem | ||
| 7/22/2023 | Contingent | $749,990$314/sqft |
Source: Bright MLS #WVJF2007998 Report a problem | ||
| 7/13/2023 | Price change | $749,990-5.7%$314/sqft |
Source: Bright MLS #WVJF2007998 Report a problem | ||
| 6/8/2023 | Listed for sale | $795,000+104.4%$332/sqft |
Source: Bright MLS #WVJF2007998 Report a problem | ||
| 9/21/2007 | Sold | $389,000$163/sqft |
Source: Public Record Report a problem | ||
Public tax history
| Year | Property taxes | Tax assessment |
|---|---|---|
| 2025 | $3,581 +29.8% | $308,200 +30.8% |
| 2024 | $2,759 +0.2% | $235,700 |
| 2023 | $2,753 +19.1% | $235,700 +21.5% |
| 2022 | $2,312 | $194,000 +8.1% |
| 2021 | -- | $179,500 -0.7% |
| 2020 | -- | $180,800 +9.4% |
| 2019 | $1,917 +1.3% | $165,300 +2.7% |
| 2018 | $1,891 -0.8% | $161,000 -0.8% |
| 2017 | $1,906 +0.3% | $162,300 |
| 2016 | $1,901 +3.5% | $162,300 +4% |
| 2015 | $1,837 +5.1% | $156,000 +4.9% |
| 2014 | $1,748 -11.1% | $148,700 +1.7% |
| 2013 | $1,967 | $146,200 -3.2% |
| 2012 | $1,967 +15.8% | $151,000 +0.7% |
| 2011 | $1,699 -13.6% | $150,000 -15.3% |
| 2010 | $1,967 +603.4% | $177,100 +1316.8% |
| 2007 | $280 +110.8% | $12,500 +127.3% |
| 2006 | $133 -3.8% | $5,500 +0.7% |
| 2005 | $138 | $5,460 |
| 2004 | -- | $5,460 |
| 2003 | -- | $5,460 |
| 2002 | -- | $5,460 +1.1% |
| 2001 | -- | $5,400 |
Find assessor info on the county website
Neighborhood: Shannondale
Nearby homes
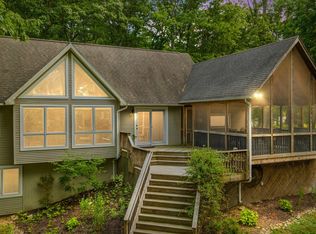
- $707,5003 bd2 ba1.8k sqft1447 Lakeside Dr, Harpers Ferry, WV 25425Sold
- $32,700-- bd-- ba-- sqft46 Fern Dr, Harpers Ferry, WV 25425Off Market
- $505,6003 bd2 ba2.8k sqft21 Lower Clubhouse Dr, Harpers Ferry, WV 25425Off Market
- $340,5003 bd1 ba1.9k sqft20 Lower Clubhouse Dr, Shannondale, WV 25425Off Market
- $10,400-- bd-- ba-- sqftLower Clubhouse Dr, Harpers ferry, WV 25425Off Market
- $325,2002 bd2 ba1.6k sqft117 Berry Ln, Harpers Ferry, WV 25425Off Market
- $20,000-- bd-- ba-- sqftE Lakeside Dr, Harpers ferry, WV 25425Off Market
- $33,600-- bd-- ba-- sqftOld Bridge Rd, Harpers ferry, WV 25425Off Market
Nearby schools
GreatSchools rating
- 3/10Blue Ridge Elementary SchoolGrades: PK-5Distance: 2.6 mi
- 8/10Harpers Ferry Middle SchoolGrades: 6-8Distance: 8.3 mi
- 3/10Washington High SchoolGrades: 9-12Distance: 5 mi
Schools provided by the listing agent
- District: Jefferson County Schools
Source: Bright MLS. This data may not be complete. We recommend contacting the local school district to confirm school assignments for this home.
Get a cash offer in 3 minutes
Find out how much your home could sell for in as little as 3 minutes with a no-obligation cash offer.
Estimated market value
$719,200
Get a cash offer in 3 minutes
Find out how much your home could sell for in as little as 3 minutes with a no-obligation cash offer.
Estimated market value
$719,200
- West Virginia
- Jefferson County
- Harpers Ferry
- 25425
- Shannondale
- 1409 Lakeside Dr
Nearby cities
Nearby neighborhoods
Nearby zip codes
Other Harpers Ferry Topics
