Don't miss this beautiful home in a desirable location! From the front door, enter into the largest of two living areas. The large coat closet by the front door offers a nice drop-zone to keep belongings and shoes corralled. The dining room is next, appointed with beadboard wainscotting and a large window looking out the the serene backyard space. Next to the dining area, the kitchen/den combination area is a open concept gathering area with access to the covered patio and expansive backyard through beautiful sliding doors with internal mini blinds. This offers a perfect place for easy indoor/outdoor entertaining. Leaving the living areas, the hallway takes you to the bedrooms and bathroom. The shared bath has double sinks and storage shelving for your linens and toiletries. There are two roomy secondary bedrooms and a spacious primary bedroom with an ensuite bath and walk-in closet. Heading outside, the yard is a wonderful blank slate, with room for a trampoline, pool or an outdoor cooking and entertaining space....or maybe all of the above! In addition, behind the wooden privacy fence, the property to the back is undeveloped, so your backyard has no neighbors on that side. Since 2018, the roof has been replaced, as well as all the windows and outside doors. A dishwasher, stove, vent hood, hot water heater, carpet and hvac have also been recently installed within the last two years. The remainder of the flooring has been updated with laminate. Updated lighting and ceiling fans are also located throughout the home. This one is ready to call home!; Original MLS#: 113128; Buyer Name: Jacob Ortega; Deed Restrictions: ; Features: Porch-Back, Porch-Covered; Home Warranty: No; Land Dimensions: 80 x 127.4; Room List: Formal Living; Showing: Appointment Needed; Water District: No; Water Heater: Electric; Windows: Vinyl
Sold
Price Unknown
1409 Las Palmas Circle, Beeville 78102
3beds
1,466sqft
SingleFamily
Built in ----
10,192 Square Feet Lot
$214,400 Zestimate®
$--/sqft
$1,829 Estimated rent
Home value
$214,400
Estimated sales range
Not available
$1,829/mo
Zestimate® history
Owner options
List your home for rent
$1,829/mo
Rent Zestimate®
Find your next renter with Zillow Rental Manager. Plus, with online applications, you can quickly screen prospective tenants – for free.
$1,829/mo
Rent Zestimate®
Refinance and save
Refinancing to a lower rate could help reduce your monthly payments and save thousands over the life of the loan.
Explore your selling options
Work with a Zillow partner agent
Leverage their expertise and Zillow's premium Showcase listings to get your home seen by more buyers.
Get startedList with your own agent
Get your home in front of millions of buyers by listing it on Zillow.
Learn how to do itSell it yourself
Take full control of how buyers see your home on Zillow by listing For Sale by Owner (FSBO).
List your homeWhat's special
Zillow last checked:
Listing updated:
Listed by:
Robin Orchard TREC #456626 (361) 815-3058,
Coldwell Banker Pacesetter
Source: LERA MLS,MLS#: 1906173
Facts & features
Interior
Bedrooms & bathrooms
- Bedrooms: 3
- Bathrooms: 2
- Full bathrooms: 2
Heating
- Central, Electric
Cooling
- Ceiling Fan(s), Central Air
Appliances
- Included: Dishwasher, Range, Vented Exhaust Fan
Features
- Ceiling Fan(s)
- Flooring: Carpet, Vinyl
Interior area
- Total structure area: 1,466
- Total interior livable area: 1,466 sqft
Property
Parking
- Total spaces: 2
- Parking features: Two Car Garage
- Garage spaces: 2
Features
- Levels: One
- Stories: 1
- Exterior features: Other
- Fencing: Privacy
Lot
- Size: 10,192 Square Feet
- Dimensions: 80 x 127.4
- Features: Level
Details
- Parcel number: 11533
Construction
Type & style
- Home type: SingleFamily
- Architectural style: Ranch
Materials
- Brick, Wood Siding
- Roof: Composition
Condition
- Year built: 0
Community & HOA
Location
- Region: Beeville
Financial & listing details
- Tax assessed value: $213,470
- Annual tax amount: $4,917
- Date on market: 9/10/2025
- Listing terms: FHA,VA Loan
- Road surface type: Asphalt
Price history
| Date | Event | Price |
|---|---|---|
| 12/16/2024 | Sold | -- |
Source:  LERA MLS #1906173 Report a problem LERA MLS #1906173 Report a problem | ||
| 7/18/2016 | Sold | -- |
Source: LERA MLS #1899858 Report a problem | ||
| 6/28/2013 | Sold | -- |
Source: LERA MLS #1899763 Report a problem | ||
Public tax history
| Year | Property taxes | Tax assessment |
|---|---|---|
| 2025 | $5,308 +4.8% | $213,470 |
| 2024 | $5,067 +3% | $213,470 |
| 2023 | $4,918 -7.7% | $213,470 +1% |
| 2022 | $5,326 | $211,430 +26.5% |
| 2021 | -- | $167,150 +0.3% |
| 2020 | -- | $166,690 +23.4% |
| 2018 | -- | $135,060 |
| 2017 | -- | $135,060 +5.9% |
| 2016 | -- | $127,560 |
| 2015 | -- | $127,560 +7.4% |
| 2014 | -- | $118,720 +4.6% |
| 2012 | -- | $113,460 +7.5% |
| 2011 | -- | $105,580 -6.7% |
| 2010 | -- | $113,180 +10.8% |
| 2009 | -- | $102,130 |
| 2008 | -- | $102,130 |
| 2007 | -- | -- |
Find assessor info on the county website
Neighborhood: 78102
Nearby homes
- $--3 bd2 ba1.1k sqft1411 Las Palmas Cir, Beeville, TX 78102Sold
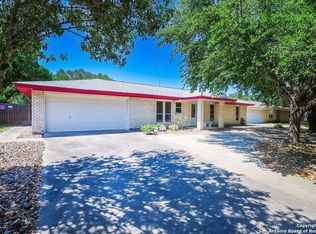
- $233,700-- bd-- ba1.4k sqft1407 Las Palmas Cir, Beeville, TX 78102Off Market
- $235,0004 bd2 ba1.5k sqft1405 Las Palmas Cir, Beeville, TX 78102Off Market
- $199,9003 bd2 ba1.8k sqft1413 Las Palmas Cir, Beeville, TX 78102For Sale
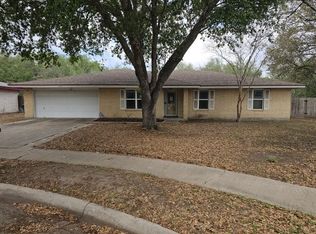
- $227,3003 bd2 ba1.5k sqft1408 Las Palmas Cir, Beeville, TX 78102Off Market
- $214,500-- bd-- ba1.6k sqft1410 Las Palmas Cir, Beeville, TX 78102Off Market
- $176,200-- bd-- ba1.2k sqft1406 Las Palmas Cir, Beeville, TX 78102Off Market
- $218,4003 bd2 ba1.8k sqft1403 Las Palmas Cir, Beeville, TX 78102Off Market
Nearby schools
GreatSchools rating
- 5/10R A Hall Elementary SchoolGrades: 1-5Distance: 1.7 mi
- 4/10Moreno Middle SchoolGrades: 6-8Distance: 2 mi
- 3/10A C Jones High SchoolGrades: 9-12Distance: 0.7 mi
- Texas
- Bee County
- Beeville
- 78102
- 1409 Las Palmas Circle
Nearby cities
Nearby neighborhoods
Nearby zip codes
Other Beeville Topics
