Skip main navigation
Off market
  • $874,900

    1409 Latigo Ln, Keller, TX 76248

    4beds
    3,814sqft
    Single Family Residence
    Built in 2008
    0.32 Acres Lot
    $874,900 Zestimate®
    $229/sqft
    $5,934 Estimated rent

    Home value

    $874,900

    $831,000 - $919,000

    $5,934/mo

    Zestimate® history
    Loading
    Loading...

    Owner options

    List your home for rent

    $5,934/mo

    Rent Zestimate®

    Find your next renter with Zillow Rental Manager. Plus, with online applications, you can quickly screen prospective tenants – for free.

    Learn more

    $5,934/mo

    Rent Zestimate®

    Refinance and save

    $6,619/mo

    Est. payment

    Refinancing to a lower rate could help reduce your monthly payments and save thousands over the life of the loan.

    See today's rates

    $6,619/mo

    Est. payment

    Explore your selling options

    Work with a Zillow partner agent

    Leverage their expertise and Zillow's premium Showcase listings to get your home seen by more buyers.

    Get started

    List with your own agent

    Get your home in front of millions of buyers by listing it on Zillow.

    Learn how to do it

    Sell it yourself

    Take full control of how buyers see your home on Zillow by listing For Sale by Owner (FSBO).

    List your home

    What's special

    Outdoor livingBonus roomCustom lightingPrivate accessCountertop spaceAmazing curb appealStunning granite countertops

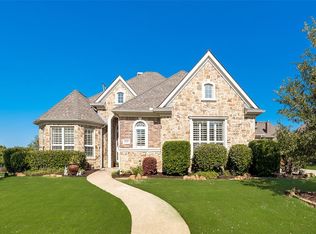
    What a stunning David Weekly built Home! This Home literally has it all! Let's start with the amazing curb appeal. On the inside you have a home that boast beautiful hand scraped wood floors, amazing Chef inspired Kitchen with Double Ovens, push button hidden exhaust fan, stainless steel appliances, stunning granite countertops with custom back splash, lighting in the Alder wood cabinets below and above ,pantry an abundance of countertop space for your entertaining needs. The Primary Bedroom is oversized with an amazing ensuite bathroom fit for a king with private access to the Outdoor Living area and pool! Secondary bedrooms are oversized! The Bonus Room upstairs is HUGE and can be used as a Mother in Law suite with its own private Bathroom, as a game room or media room. The Outside is an OASIS! Outdoor Living and Kitchen Area, Stunning Heated Pool with Waterfall for all your entertaining needs! Home has custom lighting and features controlled by WiFi. To much to list! Come and See!

    This property is off market, which means it's not currently listed for sale or rent on Zillow. This may be different from what's available on other websites or public sources.
    Zillow last checked:

    Listing updated:

    Listed by:

    Lane Farr 0687533 817-543-8900,

    Attorney Broker Services 817-543-8900

    Bought with:

    Kim Assaad

    Compass RE Texas, LLC

    Source: NTREIS,MLS#: 20358666

    Facts & features

    Interior

    Bedrooms & bathrooms
    • Bedrooms: 4
    • Bathrooms: 3
    • Full bathrooms: 3
    Primary bedroom
    • Features: Built-in Features, Closet Cabinetry, Dual Sinks, Double Vanity, En Suite Bathroom, Granite Counters, Garden Tub/Roman Tub, Jetted Tub, Separate Shower, Walk-In Closet(s)
    • Level: First
    • Dimensions: 18 x 15
    Bedroom
    • Features: Walk-In Closet(s)
    • Level: First
    • Dimensions: 13 x 13
    Bedroom
    • Features: Walk-In Closet(s)
    • Level: First
    • Dimensions: 13 x 15
    Bedroom
    • Features: Built-in Features, Walk-In Closet(s)
    • Level: First
    • Dimensions: 10 x 12
    Bonus room
    • Features: En Suite Bathroom, Walk-In Closet(s)
    • Level: Second
    • Dimensions: 32 x 17
    Dining room
    • Level: First
    • Dimensions: 12 x 12
    Game room
    • Features: En Suite Bathroom
    • Level: Second
    • Dimensions: 32 x 17
    Kitchen
    • Features: Breakfast Bar, Built-in Features, Eat-in Kitchen, Granite Counters, Kitchen Island, Pantry, Utility Sink
    • Level: First
    • Dimensions: 18 x 13
    Living room
    • Features: Fireplace
    • Level: First
    • Dimensions: 25 x 16
    Media room
    • Features: En Suite Bathroom
    • Level: First
    • Dimensions: 32 x 17
    Office
    • Features: Built-in Features, Walk-In Closet(s)
    • Level: First
    • Dimensions: 10 x 12
    Heating
    • Central, ENERGY STAR Qualified Equipment, Natural Gas
    Cooling
    • Central Air, Ceiling Fan(s), Electric, ENERGY STAR Qualified Equipment
    Appliances
    • Included: Double Oven, Dishwasher, Gas Cooktop, Disposal, Gas Oven, Ice Maker, Microwave, Refrigerator, Vented Exhaust Fan
    • Laundry: Washer Hookup, Laundry in Utility Room
    Features
    • Decorative/Designer Lighting Fixtures, Double Vanity, Eat-in Kitchen, Granite Counters, High Speed Internet, Kitchen Island, Open Floorplan, Pantry, Smart Home, Cable TV, Vaulted Ceiling(s), Walk-In Closet(s), Wired for Sound
    • Flooring: Carpet, Ceramic Tile, Hardwood
    • Windows: Plantation Shutters, Window Coverings
    • Has basement: No
    • Number of fireplaces: 2
    • Fireplace features: Free Standing, Living Room, Outside
    Interior area
    • Total interior livable area: 3,814 sqft

    Property

    Parking
    • Total spaces: 2
    • Parking features: Epoxy Flooring, Garage, Garage Door Opener, Oversized, Garage Faces Side
    • Attached garage spaces: 2
    Features
    • Levels: Two
    • Stories: 2
    • Patio & porch: Front Porch, Covered
    • Exterior features: Built-in Barbecue, Barbecue, Gas Grill, Lighting, Outdoor Grill, Outdoor Kitchen, Outdoor Living Area, Rain Gutters
    • Pool features: Gunite, Heated, In Ground, Outdoor Pool, Pool, Salt Water, Waterfall, Water Feature
    • Fencing: Brick,Wood
    Lot
    • Size: 0.32 Acres
    • Features: Interior Lot, Landscaped, Subdivision, Sprinkler System, Few Trees
    Details
    • Parcel number: 41272137

    Construction

    Type & style
    • Home type: SingleFamily
    • Architectural style: Traditional,Detached
    • Property subtype: Single Family Residence
    Materials
    • Brick
    • Foundation: Slab
    • Roof: Composition
    Condition
    • Year built: 2008

    Utilities & green energy

    • Sewer: Public Sewer
    • Water: Public
    • Utilities for property: Sewer Available, Underground Utilities, Water Available, Cable Available

    Community & HOA

    Community
    • Features: Fenced Yard, Curbs, Sidewalks
    • Security: Smoke Detector(s)
    • Subdivision: Newton Ranch
    HOA
    • Has HOA: Yes
    • Services included: Maintenance Grounds
    • HOA fee: $650 annually
    • HOA name: VCM
    • HOA phone: 972-612-2303
    Location
    • Region: Keller

    Financial & listing details

    • Price per square foot: $229/sqft
    • Tax assessed value: $766,100
    • Annual tax amount: $13,361
    • Date on market: 6/22/2023
    • Cumulative days on market: 3 days
    • Listing terms: Cash,Conventional,FHA,VA Loan
    • Exclusions: Personal Property

    Price history

    DateEventPrice
    7/26/2023Sold--
    Source: NTREIS #20358666 Report a problem
    6/25/2023Pending sale$800,000$210/sqft
    Source: NTREIS #20358666 Report a problem
    6/22/2023Listing removed--
    Source: NTREIS #20358666 Report a problem
    6/20/2023Contingent$800,000$210/sqft
    Source: NTREIS #20358666 Report a problem
    6/18/2023Listed for sale$800,000+60%$210/sqft
    Source: NTREIS #20358666 Report a problem
    10/14/2009Listing removed$499,900$131/sqft
    Source: Postlets Report a problem
    7/18/2009Listed for sale$499,900$131/sqft
    Source: David Weekley Homes #us1777242 Report a problem

    Public tax history

    YearProperty taxesTax assessment
    2025$11,557 -4.7%$766,100
    2024$12,132 +23.9%$766,100 -4.5%
    2023$9,795 -2.2%$801,874 +31.7%
    2022$10,011 +1.2%$608,710 +10.6%
    2021$9,893 +1.4%$550,610 +9.2%
    2020$9,761 -0.6%$504,073 -0.3%
    2019$9,824 -0.6%$505,791 -4.9%
    2018$9,882 +1%$531,724 +8.8%
    2017$9,785 +0.6%$488,493 +2.4%
    2016$9,725 -0.6%$477,255 +15.3%
    2015$9,785 $414,000 -7.7%
    2014$9,785 $448,300 +5.7%
    2013-- $424,100 +4.3%
    2012-- $406,500 +3.8%
    2011-- $391,500 -5.5%
    2010-- $414,500 +0.9%
    2009-- $411,000 +1027.6%
    2008-- $36,450
    Find assessor info on the county website

    Neighborhood: Newton Ranch

    Nearby schools

    GreatSchools rating
    Schools provided by the listing agent
    • Elementary: Kellerharv
    • Middle: Keller
    • High: Keller
    • District: Keller ISD

    Source: NTREIS. This data may not be complete. We recommend contacting the local school district to confirm school assignments for this home.

    Get a cash offer in 3 minutes
    Find out how much your home could sell for in as little as 3 minutes with a no-obligation cash offer.
    Estimated market value
    $874,900
    Get a cash offer in 3 minutes
    Find out how much your home could sell for in as little as 3 minutes with a no-obligation cash offer.
    Estimated market value
    $874,900