Skip main navigation
Under contract/taking bu
  • $238,000

    1409 Lawrence Ave APT A, Lawrence, KS 66049

    3beds
    1,181sqft
    : 
    Loading
    Get pre-qualified
    Townhouse, Residential
    Built in 1986
    -- sqft lot
    $-- Zestimate®
    $202/sqft
    $200/mo HOA

    What's special

    Two car garageThree bedrooms
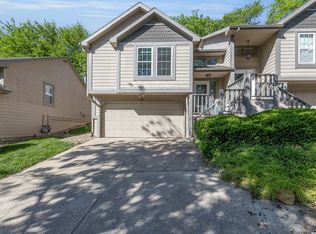
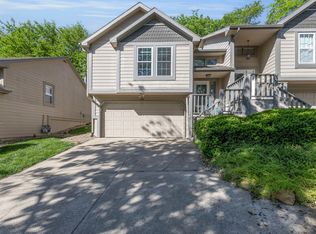
    I am pleased to share this new listing in Orchards subdivision. Sitting high above Lawrence Ave it feels like you are living in a private tree house. The home features three bedrooms and two full baths. There is a private deck that backs up to green space. Plenty of room for parking in front and a two car garage. The HOA takes care of lawn care and snow removal. Easy living is right here. Who's next?
    3 days
    |
    6
    |
    0
    |

    Likely to sell faster than

    Zillow last checked:

    Listing updated:

    Listed by:

    TOM H HARPER Cell:785-218-6351,

    STEPHENS REAL ESTATE, INC

    Source: LBORMLS as distributed by MLS GRID,MLS#: 165953MLS Logo

      Facts & features

      Interior

      Bedrooms & bathrooms
      • Bedrooms: 3
      • Bathrooms: 2
      • Full bathrooms: 2
      Primary bedroom
      • Level: First
      • Area: 143
      • Dimensions: 11x13
      Bedroom 2
      • Level: First
      • Area: 132
      • Dimensions: 11x12
      Bedroom 3
      • Level: Basement
      • Area: 160
      • Dimensions: 16x10
      Additional room
      • Description: Deck
      • Area: 143
      • Dimensions: 11x13
      Dining room
      • Level: First
      • Area: 63
      • Dimensions: 9x7
      Kitchen
      • Level: First
      • Area: 63
      • Dimensions: 9x7
      Living room
      • Level: First
      • Area: 156
      • Dimensions: 13x12
      Utility room
      • Level: Basement
      Heating
      • Natural Gas
      Cooling
      • Central Air
      Appliances
      • Included: Electric Range, Dishwasher, Refrigerator, Washer, Dryer
      Features
      • Flooring: Laminate, Vinyl
      • Windows: Storm Window(s), Double Hung
      • Basement: Partial
      • Number of fireplaces: 1
      • Fireplace features: One
      Interior area
      • Total structure area: 1,181
      • Total interior livable area: 1,181 sqft
      • Finished area below ground: 248
      Video & virtual tour

      Property

      Parking
      • Total spaces: 2
      • Parking features: Garage - Attached
      • Attached garage spaces: 2
      • Details: Attached
      Features
      • Levels: One Level
      • Fencing: None
      Lot
      • Features: Wooded
      Details
      • Additional structures: None
      • Parcel number: 0230673503008020020
      • Zoning: Other – See Remarks

      Construction

      Type & style
      • Home type: Townhouse
      • Property subtype: Townhouse, Residential
      Materials
      • Frame
      • Roof: Composition
      Condition
      • New construction: No
      • Year built: 1986

      Utilities & green energy

      • Sewer: Public Sewer
      • Water: Public
      • Utilities for property: Natural Gas Connected, Electricity

      Community & HOA

      Community
      • Subdivision: Applegate
      HOA
      • Has HOA: Yes
      • Amenities included: Snow Removal, Maintenance Grounds
      • HOA fee: $2,400 annually
      Location
      • Region: Lawrence

      Financial & listing details

      • Price per square foot: $202/sqft
      • Tax assessed value: $221,340
      • Annual tax amount: $3,093
      • Date on market: 7/9/2026
      • Listing terms: Cash,New Loan
      • Ownership type: Private
      • Electric utility on property: Yes
      • Road surface type: Hard Surface

        Estimated market value

        Not available

        Estimated sales range

        Not available

        Not available

        Price history

        DateEventPrice
        7/6/2026Contingent$238,000$202/sqft
        Source: LBORMLS as distributed by MLS GRID #165953 Report a problem
        6/30/2026Listed for sale$238,000+13.3%$202/sqft
        Source: LBORMLS as distributed by MLS GRID #165953 Report a problem
        4/3/2023Sold--
        Source: Heartland MLS as distributed by MLS GRID #2423696 Report a problem
        3/3/2023Pending sale$210,000$178/sqft
        Source: Heartland MLS as distributed by MLS GRID #2423696 Report a problem
        3/3/2023Listed for sale$210,000+44.9%$178/sqft
        Source: Heartland MLS as distributed by MLS GRID #2423696 Report a problem
        12/17/2019Listing removed$1,100$1/sqft
        Source: MCGREW REAL ESTATE #149941 Report a problem
        12/5/2019Price change$1,100-12%$1/sqft
        Source: MCGREW REAL ESTATE #149941 Report a problem
        10/28/2019Listed for rent$1,250$1/sqft
        Source: MCGREW REAL ESTATE #149941 Report a problem
        7/30/2019Sold--
        Source: Agent Provided Report a problem
        6/24/2019Pending sale$144,900$123/sqft
        Source: STEPHENS REAL ESTATE, INC #148897 Report a problem
        6/10/2019Listed for sale$144,900$123/sqft
        Source: STEPHENS REAL ESTATE, INC #148897 Report a problem

        Public tax history

        YearProperty taxesTax assessment
        2024$3,093 +8.6%$25,454 +13.3%
        2023$2,848 $22,460 +13.6%
        2022-- $19,779 +17%
        2021$2,237 +16.2%$16,905 +15.1%
        2019$1,925 -2.8%$14,686 -2.1%
        2018$1,982 -1.5%$14,996 -0.4%
        2017$2,013 +128.1%$15,054 +8.9%
        2016$882 $13,823 +0.1%
        2015-- $13,812 -7.1%
        2014-- $14,870 +4%
        2013-- $14,295 -0.2%
        2012-- $14,318
        Find assessor info on the county website

        Monthly payment

        Est. payment

        Payment breakdown

        Explore the cost of this home by adjusting the details. Changes won't be saved.
        All calculations are estimates and provided by Zillow, Inc. for informational purposes only. Actual amounts may vary.
        HOA fees may include property taxes on listings classified as Co-Ops. Contact the listing agent and/or owner for fee details.
        Mortgage interest rates are dependent on a number of factors, including credit score, down payment, and repayment length. Interest rate data provided by Zillow Group Marketplace, Inc. as of 1/1/1970 from various mortgage lenders with which we have lead or other similar arrangements; the Estimated Payment is an average of those rates.
        See how much you could borrow to make a competitive offer.

        Climate risks

        Neighborhood: Sunset Hills

        Getting around

        48 / 100
        Car-Dependent
        67 / 100
        Bikeable

        Nearby schools

        GreatSchools rating

        A local agent can set up tours, give advice and negotiate with sellers.

        Browse local experts

        Similar homes