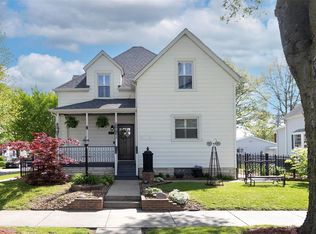
Price listed is Starting Bid Only. Bidding starts closing 9/30/2026 @ 5 p.m. Opportunity awaits with this potential-filled 4BR/2BA single-family home situated within an established Highland, IL neighborhood near parks, schools and local amenities! The spacious layout offers a full basement, detached garage and plenty of room to make the property your own. The front entrance opens into a generously sized living room filled with natural light. The main-level primary bedroom is conveniently located next to the combined family and dining room, which flows into the large kitchen featuring a cozy breakfast nook. A full bathroom and additional storage area are conveniently located near the kitchen. The upper-level houses three additional bedrooms, along with an unfinished room that offers the potential to be completed and used as a fifth bedroom, office or flex space. These rooms share a 3/4 bathroom. The full, unfinished basement provides exterior walk-up access and houses the home’s utilities, along with washer and dryer hookups. Outside, enjoy the mature neighborhood views from the large covered front porch or entertain guests on the concrete patio overlooking the fully fenced backyard. A detached single-car garage with a poured concrete driveway provides additional parking and storage. With its spacious floor plan, flexible living spaces and desirable Highland location, this property presents an excellent opportunity for an owner-occupant, investor or savvy renovator. Property will sell under auction terms and be sold AS- IS, WHERE-IS. Seller, will not make any repairs as a result of any building, occupancy, or environmental inspections. Buyer will be required to sign an Auction Purchase & Sale Agreement if final bid is accepted by Sellers.
Pending
Listed by: Adams Auction & Real Estate Services Inc. • Adam F Jokisch • 618-234-8751
Est. $50,000
1409 Lemon St, Highland, IL 62249
4beds
2,008sqft
Single Family Residence
Built in 1910
6,499 Square Feet Lot
$173,600 Zestimate®
$25/sqft
$-- HOA
What's special
Fully fenced backyardDetached garageLarge kitchenMature neighborhood viewsSpacious floor planFlexible living spacesLarge covered front porch
- 34 days
- 1,095
- 57
Zillow last checked:
Listing updated:
Listed by:
Adam F Jokisch 618-234-8751,
Adams Auction & Real Estate Services Inc.
Source: MARIS,MLS#: 26057310 Originating MLS: Southwestern Illinois Board of REALTORS
Originating MLS: Southwestern Illinois Board of REALTORSFacts & features
Interior
Bedrooms & bathrooms
- Bedrooms: 4
- Bathrooms: 2
- Full bathrooms: 2
- Main level bathrooms: 1
- Main level bedrooms: 1
Heating
- Forced Air, Natural Gas
Cooling
- Central Air
Appliances
- Laundry: In Basement
Features
- Basement: Full,Unfinished
- Has fireplace: No
Interior area
- Total structure area: 2,008
- Total interior livable area: 2,008 sqft
- Finished area above ground: 2,008
- Finished area below ground: 0
Video & virtual tour
Property
Parking
- Total spaces: 1
- Parking features: Garage
- Garage spaces: 1
Features
- Levels: One and One Half
- Patio & porch: Covered, Front Porch, Patio
Lot
- Size: 6,499 Square Feet
- Features: Back Yard, Few Trees, Front Yard
Details
- Parcel number: 012240512204034
- Special conditions: Auction,Listing As Is
Construction
Type & style
- Home type: SingleFamily
- Architectural style: Other
- Property subtype: Single Family Residence
Materials
- Other
- Roof: Architectural Shingle
Condition
- Year built: 1910
Utilities & green energy
- Electric: Other
- Sewer: Public Sewer
- Water: Public
- Utilities for property: Cable Available, Electricity Connected, Natural Gas Connected, Sewer Connected, Water Connected
Community & HOA
Community
- Subdivision: Millers Spengel
HOA
- Has HOA: No
Location
- Region: Highland
Financial & listing details
- Price per square foot: $25/sqft
- Tax assessed value: $141,330
- Annual tax amount: $2,917
- Date on market: 9/4/2026
- Cumulative days on market: 34 days
- Listing terms: Cash,Conventional
- Ownership: Private
- Electric utility on property: Yes
Estimated market value
$173,600
$137,000 - $207,000
$1,449/mo
Public tax history
| Year | Property taxes | Tax assessment |
|---|---|---|
| 2024 | $2,687 +11.3% | $47,110 +10.5% |
| 2023 | $2,414 +32.3% | $42,650 +8.3% |
| 2022 | $1,825 -3.5% | $39,370 +6% |
| 2021 | $1,891 -1.9% | $37,150 +3.2% |
| 2020 | $1,927 -0.1% | $36,000 +1.4% |
| 2019 | $1,929 | $35,490 +6% |
| 2018 | -- | $33,490 |
| 2017 | $2,374 +5.3% | $33,490 +2.6% |
| 2016 | $2,255 | $32,640 -0.3% |
| 2015 | $2,255 | $32,740 |
| 2014 | $2,255 | $32,740 |
| 2013 | $2,255 | $32,740 -2.8% |
| 2012 | -- | $33,690 -2% |
| 2011 | -- | $34,370 |
| 2010 | -- | $34,370 +1.5% |
| 2009 | -- | $33,860 +5.5% |
| 2007 | -- | $32,080 +6.9% |
| 2005 | -- | $30,020 +17.5% |
| 2004 | $1,741 +7.2% | $25,550 +4.6% |
| 2003 | $1,624 +5.3% | $24,430 +4.9% |
| 2002 | $1,543 | $23,290 +2.3% |
| 2001 | -- | $22,760 +2.3% |
| 2000 | $1,444 | $22,250 |
Find assessor info on the county website
Climate risks
Neighborhood: 62249
Nearby schools
Schools provided by the listing agent
- Elementary: Highland Dist 5
- Middle: Highland Dist 5
- High: Highland
Source: MARIS. This data may not be complete. We recommend contacting the local school district to confirm school assignments for this home.