Skip main navigation
Under contractErrorPrice cut: $12.5K (5/6)
$312,500
3beds
1,732sqft

1409 Lexington Dr, Lawrence, PA 15055

3beds
1,732sqft
Townhouse, single family residence
Built in 1995
6,403 sqft
2 Attached garage spaces
$180 price/sqft
$153/mo HOA

What's special

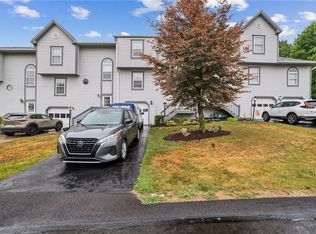
Convenient first-floor primary suiteTwo-car integral garageComfortable living spaceEnd-unit three-story townhomeFlexible and well-designed layout

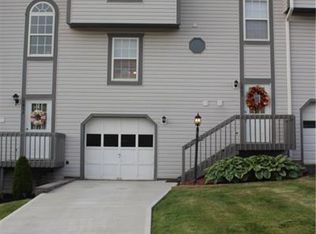
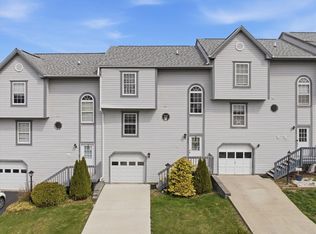
This end-unit, three-story townhome offers a flexible and well-designed layout with thoughtful updates throughout. The main level features a refreshed kitchen with newer appliances that flows into a comfortable living space. With 3 bedrooms, 2 full baths, and a convenient first-floor primary suite, the home offers options for a variety of ...

90 days
|
109
|
1
|

Likely to sell faster than

Source: WPMLS,MLS#: 1748664MLS LogoOriginating MLS: West Penn Multi-List
Travel times

Living Room

Kitchen

Primary Bedroom

Zillow last checked:

Listing updated:

Listed by:

Caroline Stehle 412-276-5000,

HOWARD HANNA REAL ESTATE SERVICES 412-276-5000

Source: WPMLS,MLS#: 1748664MLS LogoOriginating MLS: West Penn Multi-List

Facts & features

Interior

Bedrooms & bathrooms
  • Bedrooms: 3
  • Bathrooms: 3
  • Full bathrooms: 2
  • 1/2 bathrooms: 1
Heating
  • Forced Air, Gas
Cooling
  • Central Air
Appliances
  • Included: Some Electric Appliances, Cooktop, Dryer, Dishwasher, Disposal, Microwave, Refrigerator, Stove, Washer
Features
  • Window Treatments
  • Flooring: Vinyl, Carpet
  • Windows: Window Treatments
  • Has basement: No
Interior area
  • Total structure area: 1,732
  • Total interior livable area: 1,732 sqft

Property

Parking
  • Total spaces: 2
  • Parking features: Built In, Garage Door Opener
  • Has attached garage: Yes
Features
  • Levels: Three Or More
  • Stories: 3
  • Pool features: Pool
Lot
  • Size: 6,403 Square Feet
  • Dimensions: 39 x 113
Details
  • Parcel number: 1400121500001000E

Construction

Type & style
  • Home type: Townhouse
  • Architectural style: Row House,Three Story
  • Property subtype: Townhouse, Single Family Residence
Materials
  • Vinyl Siding
  • Roof: Composition
Condition
  • Resale
  • Year built: 1995

Utilities & green energy

  • Sewer: Public Sewer
  • Water: Public

Community & HOA

Community
  • Subdivision: Georgetown Estates
HOA
  • Has HOA: Yes
  • HOA fee: $153 monthly
Location
  • Region: Lawrence

Financial & listing details

  • Price per square foot: $180/sqft
  • Tax assessed value: $167,400
  • Annual tax amount: $2,905
  • Date on market: 4/15/2026

Price history

DateEventPrice
7/1/2026Pending sale$312,500$180/sqft
Source: WPMLS #1748664 Report a problem
6/9/2026Contingent$312,500$180/sqft
Source: WPMLS #1748664 Report a problem
5/6/2026Price change$312,500-3.8%$180/sqft
Source: WPMLS #1748664 Report a problem
4/15/2026Listed for sale$325,000$188/sqft
Source: WPMLS #1748664 Report a problem

Public tax history

YearProperty taxesTax assessment
2025$2,819 +4%$167,400
2024$2,710 $167,400
2023$2,710 +1.9%$167,400
2022$2,659 $167,400
2021$2,659 +1.9%$167,400
2020$2,608 +541.2%$167,400
2018$407 +1518.1%$167,400
2017$25 -93.9%$167,400 +574.2%
2016$411 $24,828
2015$411 -33.5%$24,828
2014$618 $24,828

Find assessor info on the county website

Monthly payment

Est. payment
$2,067/mo
Principal & interest
$1586
Property taxes
$328
HOA Fees
$153
More affordability toolsChevron Right

Estimated market value

$301,700

$287,000 - $317,000

$2,113/mo

Climate risks

Explore flood, wildfire, and other predictive climate risk information for this property on First Street®️.

Neighborhood: 15055

Nearby schools

Hills-Hendersonville Elementary School
Grades K-40.2 miles
8/10
GreatSchools® Rating
Test Score Rating
8/10
Student Progress Rating
7/10
Canonsburg Middle School
Grades 7-85.6 miles
9/10
GreatSchools® Rating
Test Score Rating
10/10
Student Progress Rating
8/10
Canon-McMillan Senior High School
Grades 9-125.1 miles
6/10
GreatSchools® Rating
Test Score Rating
7/10
College Readiness Rating
8/10
Student Progress Rating
2/10