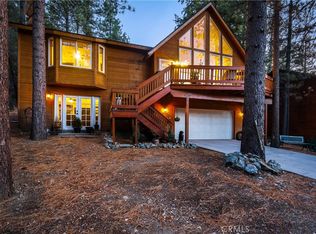
Breathtaking Mountain Views Await! Welcome to the unique, all-season community of Pine Mountain Club, located less than an hour from both Bakersfield to the north and Santa Clarita to the south. This beautifully maintained home invites you into its upper-level entry, opening directly into an expansive, open-concept living, dining, and kitchen area. Here, you’ll be captivated by sweeping, panoramic mountain views that are even more spectacular from the spacious wrap-around deck, where you can savor the majestic mountain ranges, towering pines, and star-studded night skies. The upper deck also features a screened outdoor sunroom, ideal for enjoying the scenery in any season. Inside, the kitchen boasts brand-new appliances, while the living room is anchored by a cozy wood-burning stove and framed by picture windows. An elegant wrought iron chandelier enhances the dining area, and the space throughout is adorned with gleaming knotty pine and oak. This level includes two bedrooms, an en suite full bath, and a second full bath. The lower level adds another bedroom with an en suite bathroom and a versatile bonus room—perfect for a den, library, office, or fourth bedroom—complete with its own ground-level entrance and custom cedar-lined closets. The large two-car garage, accessible from the circular driveway, allows for easy entry and exit, and the backyard offers ample flat space. Pine Mountain Club provides a resort-like lifestyle with its range of amenities: a clubhouse, lounge, 9-hole golf course, seasonal Olympic-sized pool, kids' rec room, tennis and pickleball courts, equestrian center, trails for hiking and biking, parks, campsites, and courts for volleyball and basketball. The community also features a baseball diamond, catch-and-release fishing, a local fire department with on-site paramedics and helipad, road maintenance and snow removal, 24-hour patrol, and a vibrant village center with grocery stores, shops, boutiques, and restaurants. Winter snow activities make it an ideal year-round retreat. Come experience mountain living at its finest! Call today to schedule a tour.
Sold for $425,000
Listed by: Jennings Realty • Lizette Templeton • Contact: 310-348-0188
Bought with: Coldwell Banker Hallmark
$425,000
1409 Linden Dr, Pine Mountain Club, CA 93222
3beds
1,600sqft
Single Family Residence
Built in 1989
10,177 Square Feet Lot
$438,600 Zestimate®
$266/sqft
$2,141 Estimated rent
Home value
$438,600
$408,000 - $474,000
$2,141/mo
Zestimate® history
Owner options
List your home for rent
$2,141/mo
Rent Zestimate®
Find your next renter with Zillow Rental Manager. Plus, with online applications, you can quickly screen prospective tenants – for free.
$2,141/mo
Rent Zestimate®
Refinance and save
$4,718/mo
Est. payment
Refinancing to a lower rate could help reduce your monthly payments and save thousands over the life of the loan.
$4,718/mo
Est. payment
Explore your selling options
Work with a Zillow partner agent
Leverage their expertise and Zillow's premium Showcase listings to get your home seen by more buyers.
Get startedList with your own agent
Get your home in front of millions of buyers by listing it on Zillow.
Learn how to do itSell it yourself
Take full control of how buyers see your home on Zillow by listing For Sale by Owner (FSBO).
List your homeWhat's special
Cozy wood-burning stoveMajestic mountain rangesTowering pinesStar-studded night skiesPicture windowsElegant wrought iron chandelierBrand-new appliances
Zillow last checked:
Listing updated:
Listed by:
Lizette Templeton DRE #02085496 310-348-0188,
Jennings Realty
Bought with:
Vahan Gevorgyan, DRE #01499717
Coldwell Banker Hallmark
Source: CRMLS,MLS#: SR24232674 Originating MLS: California Regional MLS
Originating MLS: California Regional MLSFacts & features
Interior
Bedrooms & bathrooms
- Bedrooms: 3
- Bathrooms: 3
- Full bathrooms: 3
- Main level bathrooms: 2
- Main level bedrooms: 2
Rooms
- Room types: Bonus Room, Great Room, Kitchen, Laundry, Primary Bedroom
Primary bedroom
- Features: Main Level Primary
Bathroom
- Features: Tub Shower
Kitchen
- Features: Kitchen/Family Room Combo
Heating
- Central, Propane, Wood Stove
Cooling
- None
Appliances
- Included: Dishwasher, Microwave, Propane Cooktop, Propane Oven, Propane Range, Refrigerator, Range Hood
- Laundry: In Garage
Features
- High Ceilings, Living Room Deck Attached, Open Floorplan, Track Lighting, Main Level Primary
- Flooring: Wood
- Has fireplace: No
- Fireplace features: None
- Common walls with other units/homes: No Common Walls
Interior area
- Total interior livable area: 1,600 sqft
Property
Parking
- Total spaces: 6
- Parking features: Circular Driveway, Garage
- Attached garage spaces: 2
- Uncovered spaces: 4
Features
- Levels: Two
- Stories: 2
- Entry location: Lower Level
- Patio & porch: Deck, Wood, Wrap Around
- Pool features: Community, Association
- Has view: Yes
- View description: Mountain(s), Panoramic, Trees/Woods
Lot
- Size: 10,177 Square Feet
- Features: 0-1 Unit/Acre
Details
- Parcel number: 32808206005
- Zoning: E
- Special conditions: Standard
- Horse amenities: Riding Trail
Construction
Type & style
- Home type: SingleFamily
- Property subtype: Single Family Residence
Materials
- Wood Siding
- Roof: Composition
Condition
- Turnkey
- New construction: No
- Year built: 1989
Utilities & green energy
- Sewer: Septic Type Unknown
- Utilities for property: Cable Available, Electricity Connected, Propane, Phone Available, Water Connected
Community & HOA
Community
- Features: Biking, Dog Park, Fishing, Golf, Hiking, Horse Trails, Stable(s), Lake, Mountainous, Near National Forest, Park, Rural, Pool
- Security: 24 Hour Security
HOA
- Has HOA: Yes
- Amenities included: Clubhouse, Dog Park, Golf Course, Horse Trail(s), Meeting Room, Management, Meeting/Banquet/Party Room, Outdoor Cooking Area, Picnic Area, Playground, Pickleball, Pool, Recreation Room, Spa/Hot Tub, Security, Tennis Court(s), Trail(s), Trash
- HOA fee: $1,961 annually
- HOA name: PMCPOA
- HOA phone: 661-242-3788
Location
- Region: Pine Mountain Club
Financial & listing details
- Price per square foot: $266/sqft
- Tax assessed value: $433,500
- Date on market: 11/12/2024
- Cumulative days on market: 237 days
- Listing terms: Cash,Conventional,FHA,Fannie Mae,VA Loan
- Inclusions: Refrigerator, Stove, Microwave, Dishwasher
- Road surface type: Paved
Price history
| Date | Event | Price |
|---|---|---|
| 12/23/2024 | Sold | $425,000-2.3%$266/sqft |
Source:  CRMLS #SR24232674 Report a problem CRMLS #SR24232674 Report a problem | ||
| 11/30/2024 | Contingent | $435,000$272/sqft |
Source: CRMLS #SR24232674 Report a problem | ||
| 11/13/2024 | Listed for sale | $435,000+58.2%$272/sqft |
Source: CRMLS #SR24232674 Report a problem | ||
| 12/5/2011 | Listing removed | $1,100$1/sqft |
Source: Jennings Realty #F11136354 Report a problem | ||
| 10/19/2011 | Listed for rent | $1,100$1/sqft |
Source: Jennings Realty #F11136354 Report a problem | ||
| 10/19/2010 | Listing removed | $275,000$172/sqft |
Source: Alpine Village Realty #F1849916 Report a problem | ||
| 7/17/2010 | Listed for sale | $275,000-13%$172/sqft |
Source: Alpine Village Realty #F1849916 Report a problem | ||
| 11/15/2004 | Sold | $316,000+100%$198/sqft |
Source: Public Record Report a problem | ||
| 2/18/2000 | Sold | $158,000+12.9%$99/sqft |
Source: Public Record Report a problem | ||
| 11/21/1997 | Sold | $140,000$88/sqft |
Source: Public Record Report a problem | ||
| 11/20/1995 | Sold | $140,000$88/sqft |
Source: Public Record Report a problem | ||
Public tax history
| Year | Property taxes | Tax assessment |
|---|---|---|
| 2026 | -- | $433,500 +2% |
| 2025 | $4,869 +1.9% | $425,000 +3.2% |
| 2024 | $4,779 +4.6% | $412,000 +2.5% |
| 2023 | $4,570 +4.5% | $402,000 +7.2% |
| 2022 | $4,372 | $375,000 +14.3% |
| 2021 | -- | $328,000 +18.8% |
| 2020 | $3,207 +7% | $276,000 +8.7% |
| 2019 | $2,998 +4.3% | $254,000 +4.1% |
| 2018 | $2,874 +12% | $244,000 +8% |
| 2017 | $2,565 +17.4% | $226,000 +17.1% |
| 2016 | $2,186 +5.2% | $193,000 +7.8% |
| 2015 | $2,078 +4.9% | $179,000 +5.3% |
| 2014 | $1,980 | $170,000 -31% |
| 2013 | -- | $246,540 |
| 2012 | $2,720 -2.3% | $246,540 |
| 2011 | $2,783 +0.2% | $246,540 |
| 2010 | $2,779 +0.5% | $246,540 |
| 2009 | $2,766 -23.1% | $246,540 -26.5% |
| 2008 | $3,596 +1.7% | $335,340 +2% |
| 2007 | $3,537 +1.1% | $328,766 +2% |
| 2006 | $3,499 +6.9% | $322,320 +2% |
| 2005 | $3,272 +88.6% | $316,000 +81.4% |
| 2004 | $1,734 +5.4% | $174,215 +1.9% |
| 2003 | $1,646 | $171,022 +4% |
| 2002 | $1,646 +2% | $164,383 +2% |
| 2001 | $1,614 | $161,160 +8.6% |
| 2000 | -- | $148,352 |
Find assessor info on the county website
Neighborhood: 93222
Nearby homes
- $193,7002 bd1 ba792 sqft1401 Linden Dr, Pine Mountain Club, CA 93222Off Market
- $575,0004 bd3 ba2.5k sqft1413 Linden Dr, Pine Mountain Club, CA 93222Sold
- $28,142-- bd-- ba-- sqft15009 Chestnut Dr, Pine Mountain Club, CA 93222Off Market
- $476,6003 bd2 ba2.1k sqft1417 Linden Dr, Pine Mountain Club, CA 93222Off Market
- $517,7003 bd3 ba2k sqft15017 Chestnut Dr, Pine Mountain Club, CA 93222Off Market
- $348,1002 bd1 ba1.7k sqft15021 Chestnut Dr, Pine Mountain Club, CA 93222Off Market
- $409,8004 bd3 ba1.7k sqft15021 Chestnut Drive, Pine Mountain Club, CA 93222Off Market
- $409,8004 bd3 ba1.7k sqft15021 Chestnut Dr, Pine Mountain Club, CA 93222Off Market
Nearby schools
GreatSchools rating
- 6/10Frazier Park Elementary SchoolGrades: K-4Distance: 11.6 mi
- 6/10El Tejon Elementary SchoolGrades: 5-8Distance: 14.7 mi
- 7/10Frazier Mountain High SchoolGrades: 9-12Distance: 14.6 mi
Schools provided by the listing agent
- Elementary: Frazier Park
- Middle: El Tejon
- High: Frazier Mountain
Source: CRMLS. This data may not be complete. We recommend contacting the local school district to confirm school assignments for this home.


Get pre-qualified for a loan
At Zillow Home Loans, we can pre-qualify you in as little as 5 minutes with no impact to your credit score.An equal housing lender. NMLS #10287.
Sell for more on Zillow
Get a Zillow Showcase℠ listing at no additional cost and you could sell for .
$438,600
2% more
+$8,772
With Zillow Showcase(estimated)
$447,372
- California
- Kern County
- Pine Mountain Club
- 93222
- 1409 Linden Dr
Nearby cities
Nearby zip codes
Other Pine Mountain Club Topics
- Apartments for Rent in 93222
- Houses for Sale in 93222
- Houses for Rent in 93222
- 93222 Real Estate
- Pine Mountain Club Condos
- Houses for Sale in Pine Mountain Club
- Newest Listings in Pine Mountain Club
- Pine Mountain Club Home Values
- Pine Mountain Club Real Estate Agents
- Pine Mountain Club Refinance
- Pine Mountain Club Mortgage Rates
