THIS HOME QUALIFIES FOR 100% FINANCING.
This well cared for cottage is near both Augusta University's Walton Way campus and the medical district. It's located on a corner lot just one block off of Wrightsboro Rd. The home's curb appeal can't be beat and includes beautiful white siding and a rocking chair front porch. The living room includes a decorative fireplace and a separate dining room that is accessed through a large cased opening that creates an open feel in the living area of the home. New luxury vinyl runs throughout the home and the bathroom has been refreshed with new paint and fixtures. The kitchen has updated white cabinets with ample counter space for cooking, a BRAND NEW stove, a dishwasher and a refrigerator. The fenced back yard and storage shed round out the exterior of the home. A parking pad for two cars and a drive through gate provides added access to back yard. Lots of interior updates include newer sheetrock, double-pane windows, upgraded plumbing and electrical, a newer roof, water heater, and HVAC giving you the best of both worlds - modern upgrades and the charm of the 1940's cottage. The Seller is only the third owner of this lovely home. This charming property could be your next home or your next investment. Make an appointment to see this home today.
For sale
$174,900
1409 Maddox Street, Augusta, GA 30904
3beds
1,024sqft
Single Family Residence
Built in 1948
5,663 Square Feet Lot
$172,400 Zestimate®
$171/sqft
$-- HOA
What's special
Decorative fireplaceStorage shedBrand new stoveRocking chair front porchNewer roofNewer sheetrockBeautiful white siding
- 375 days |
- 215 |
- 11 |
Zillow last checked:
Listing updated:
Listed by:
Kelli T Hamilton 706-836-5435,
Meybohm Real Estate - Evans
Source: Hive MLS,MLS#: 98201863 Originating MLS: REALTORS® of Greater Augusta
Originating MLS: REALTORS® of Greater AugustaFacts & features
Interior
Bedrooms & bathrooms
- Bedrooms: 3
- Bathrooms: 2
- Full bathrooms: 1
- 1/2 bathrooms: 1
Rooms
- Room types: Living Room, Dining Room, Master Bedroom, Bedroom 2, Bedroom 3
Primary bedroom
- Level: Main
- Dimensions: 12 x 11
Bedroom 2
- Level: Main
- Dimensions: 10 x 10
Bedroom 3
- Level: Main
- Dimensions: 11 x 11
Dining room
- Level: Main
- Dimensions: 13 x 9
Kitchen
- Level: Main
- Dimensions: 15 x 7
Living room
- Level: Main
- Dimensions: 12 x 11
Heating
- Fireplace(s), Electric
Cooling
- Central Air
Appliances
- Included: Refrigerator, Range, Dishwasher
- Laundry: Dryer Hookup, Washer Hookup
Features
- Blinds/Shades
- Flooring: LVT/LVP
- Windows: Thermal Windows
- Basement: None
- Attic: Scuttle
- Number of fireplaces: 1
Interior area
- Total structure area: 1,024
- Total interior livable area: 1,024 sqft
Property
Parking
- Parking features: Parking Pad
Features
- Levels: One
- Patio & porch: Front Porch
- Fencing: Fenced
- Has view: Yes
- View description: None
- Frontage type: See Remarks
Lot
- Size: 5,663 Square Feet
- Dimensions: 103 x 50
Details
- Additional structures: Outbuilding
- Parcel number: 0453374000
- Zoning: R
- Special conditions: Standard
Construction
Type & style
- Home type: SingleFamily
- Property subtype: Single Family Residence
Materials
- Vinyl Siding, Wood Frame
- Foundation: Crawl Space
- Roof: Composition
Condition
- New construction: No
- Year built: 1948
Utilities & green energy
- Sewer: Public Sewer
- Water: Public
- Utilities for property: Water Connected
Community & HOA
Community
- Security: Security System Owned
- Subdivision: Not In Subdivision
HOA
- Has HOA: No
Location
- Region: Augusta
Financial & listing details
- Price per square foot: $171/sqft
- Tax assessed value: $46,264
- Annual tax amount: $1,496
- Date on market: 8/13/2025
- Cumulative days on market: 375 days
- Listing agreement: Exclusive Right To Sell
- Listing terms: Cash,Conventional,FHA,VA Loan
- Road surface type: Paved
Estimated market value
$172,400
$164,000 - $181,000
$1,414/mo
Price history
| Date | Event | Price |
|---|---|---|
| 7/13/2026 | Price change | $174,900-2.2%$171/sqft |
Source:  Hive MLS #98201863 Report a problem Hive MLS #98201863 Report a problem | ||
| 11/25/2025 | Price change | $178,900-1.7%$175/sqft |
Source: Hive MLS #545729 Report a problem | ||
| 8/13/2025 | Listed for sale | $182,000+17.5%$178/sqft |
Source:  REALTORS® of Greater Augusta #545729 Report a problem REALTORS® of Greater Augusta #545729 Report a problem | ||
| 12/29/2022 | Sold | $154,900$151/sqft |
Source: Hive MLS #98171145 Report a problem | ||
| 12/1/2022 | Pending sale | $154,900$151/sqft |
Source: REALTORS® of Greater Augusta #509392 Report a problem | ||
| 11/9/2022 | Listed for sale | $154,900$151/sqft |
Source: REALTORS® of Greater Augusta #509392 Report a problem | ||
| 11/7/2022 | Listing removed | -- |
Source: Zillow Rental Manager Report a problem | ||
| 10/9/2022 | Listed for rent | $1,075+30.3%$1/sqft |
Source: Zillow Rental Manager Report a problem | ||
| 2/24/2021 | Listing removed | -- |
Source: Owner Report a problem | ||
| 6/20/2020 | Listing removed | $825$1/sqft |
Source: Owner Report a problem | ||
| 6/13/2020 | Listed for rent | $825$1/sqft |
Source: Owner Report a problem | ||
Public tax history
| Year | Property taxes | Tax assessment |
|---|---|---|
| 2025 | $1,709 -5.2% | $46,264 -10.8% |
| 2024 | $1,802 +4.5% | $51,876 +0.9% |
| 2023 | $1,725 +49.2% | $51,396 +85.8% |
| 2022 | $1,156 +4.7% | $27,662 +15.1% |
| 2021 | $1,104 +24.8% | $24,034 +48.1% |
| 2020 | $885 -0.6% | $16,228 |
| 2019 | $890 +0.4% | $16,228 |
| 2018 | $887 -0.4% | $16,228 |
| 2017 | $890 +0.3% | $16,228 |
| 2016 | $887 | $16,228 |
| 2015 | $887 -0.5% | $16,228 |
| 2014 | $892 | $16,228 |
| 2013 | -- | -- |
| 2012 | -- | -- |
| 2011 | -- | -- |
| 2010 | -- | -- |
| 2009 | -- | -- |
| 2008 | -- | -- |
| 2007 | -- | -- |
| 2005 | -- | -- |
| 2004 | -- | -- |
| 2001 | -- | -- |
| 2000 | -- | -- |
Find assessor info on the county website
Monthly payment
Est. payment
Payment breakdown
Explore the cost of this home by adjusting the details. Changes won't be saved.Climate risks
Neighborhood: Pendelton King
Nearby schools
GreatSchools rating
- 3/10Monte Sano Elementary SchoolGrades: PK-5Distance: 0.9 mi
- NALangford Middle SchoolGrades: 6-8Distance: 2.7 mi
- 3/10Academy of Richmond County High SchoolGrades: 9-12Distance: 0.6 mi
Schools provided by the listing agent
- Elementary: Monte Sano
- Middle: A R Johnson H.S.E.
- High: Richmond Academy
Source: Hive MLS. This data may not be complete. We recommend contacting the local school district to confirm school assignments for this home.
- $94,7003 bd1 ba1.2k sqft1407 Maddox St, Augusta, GA 30904Off Market
- $140,0002 bd1 ba868 sqft1405 Maddox St, Augusta, GA 30904Sold
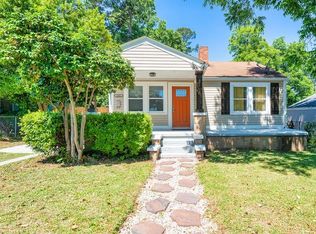
- $40,0002 bd1 ba1k sqft1408 Merry St, Augusta, GA 30904Sold

- $93,1003 bd1 ba1.1k sqft1406 Merry St, Augusta, GA 30904Off Market
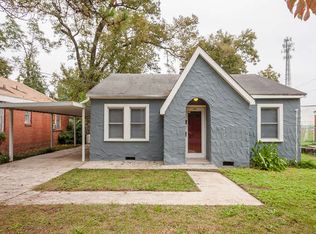
- $71,2002 bd1 ba1.1k sqft1404 Merry St, Augusta, GA 30904Off Market
- $119,9003 bd1 ba720 sqft1701 Slaton St, Augusta, GA 30904Off Market
- $83,9002 bd1 ba1.2k sqft1404 Maddox St, Augusta, GA 30904Off Market
- $161,4002 bd1 ba1.1k sqft1726 Wrightsboro Rd, Augusta, GA 30904Off Market
A local agent can set up tours, give advice and negotiate with sellers.
Similar homes
- $199,9003 bd2 ba1.1k sqft1813 Mcdowell Street, Augusta, GA 30904For Sale

 MLS ID #100586459, Michelle Shirley, Southeastern Residential, LLC. Hive MLS
 - $149,9003 bd2 ba1.1k sqft930 Beman Street, Augusta, GA 30904For Sale
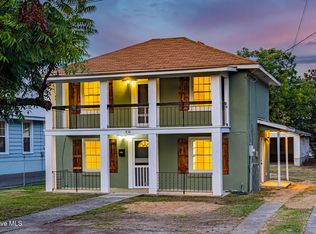 MLS ID #100586637, Jessica Thompson, Meybohm Real Estate - Evans. Hive MLS
 - $175,0002 bd2 ba1.1k sqft1826 Howard Avenue, Augusta, GA 30904For Sale
 MLS ID #100582855, April Foster, Realty One Group Visionaries. Hive MLS
 - $159,9003 bd2 ba1.3k sqft1718 Kentucky Avenue, Augusta, GA 30904For Sale
 MLS ID #100596518, CHRISTOPHER MAJORS, Jim Hadden Real Estate. Hive MLS
 - $239,9003 bd3 ba1.3k sqft2056 McDowell St, Augusta, GA 30904For SaleMLS ID #225115, Venus Morris Griffin, Meybohm Real Estate - Augusta. Aiken MLS
- $200,0003 bd2 ba1.4k sqft1752 Kissingbower Road, Augusta, GA 30904For SaleMLS ID #98256739, David Alan Greene, David Greene Realty, Llc. Hive MLS
- $170,0003 bd2 ba1.1k sqft3021 Storey Dr, Augusta, GA 30906Active
 MLS ID #10762159, Jasmin Bradley, The Bradley Real Estate Group. GAMLS
 - $165,0003 bd2 ba1.1k sqft2315 Henry Circle, Augusta, GA 30906For SaleMLS ID #100593118, Gerilyn Delaurentys, Meybohm Real Estate - Evans. Hive MLS
- $180,0003 bd2 ba1.1k sqft3342 Wedgewood Drive, Augusta, GA 30909For SaleMLS ID #100577286, Lauren Hall, Keller Williams Realty Augusta Partners. Hive MLS
- $240,0003 bd2 ba1.3k sqft2361 Minto Street, Augusta, GA 30904For SaleMLS ID #100596286, Matt Kelly, WRKHORSE REAL ESTATE. Hive MLS
- $225,0003 bd2 ba1.1k sqft1623 Winter Street, Augusta, GA 30904For SaleMLS ID #100585415, Sherri Melton, Keller Williams Realty Augusta Partners. Hive MLS
- $168,5004 bd2 ba1k sqft1704 Susan Cir, Augusta, GA 30906ActiveMLS ID #10784129, Elsy Sierra, Keller Williams Chattahoochee. GAMLS
- $142,9003 bd1 ba1.3k sqft1910 Warren Street, Augusta, GA 30904For SaleMLS ID #100577938, Pamela Lynn Lightsey, Courson Realty, LLC. Hive MLS
- $149,0003 bd1 ba1.2k sqft223 Memory Drive, Augusta, GA 30906For SaleMLS ID #100595614, Andrew J Williamson, Meybohm Real Estate - Evans. Hive MLS
- $210,0003 bd2 ba1.4k sqft834 Ann St, Augusta, GA 30904For SaleMLS ID #223058, Venus Morris Griffin, Meybohm Real Estate - Augusta. Aiken MLS
- $199,0003 bd2 ba1.3k sqft1602 Wildwood Drive, Augusta, GA 30909For SaleMLS ID #100594798, Sarah Baldwin, Keller Williams Realty Augusta Partners. Hive MLS
- $235,0003 bd3 ba1.3k sqft1740 King Woods Drive, Augusta, GA 30904For SaleMLS ID #100595410, Joan Steinberg, Blanchard & Calhoun - WA. Hive MLS
- $140,0003 bd2 ba1.2k sqft3001 Lonsdale Drive, Augusta, GA 30906For SaleMLS ID #100585155, Mason Barrett, EXP Realty, LLC. Hive MLS
- $144,9003 bd1 ba1.1k sqft2002 Shark Drive, Augusta, GA 30906For SaleMLS ID #100583950, Caleb Willing, Better Homes & Gardens Executive Partners. Hive MLS
- $239,9002 bd2 ba1.3k sqft1542 Schley St, Augusta, GA 30904For SaleMLS ID #223588, William Seamon, Real Broker LLC. Aiken MLS
