Located in the highly sought-after McLean Hundred neighborhood, this elegant home offers the perfect blend of luxury, comfort, and convenience. With easy access to major commuter routes, Tysons Corner, downtown McLean, and a wealth of shopping and dining options, the location is ideal for modern living within the Langley HS, Cooper MS, and Spring ES school pyramid. Set on a .62 acre lot on a private street with a spacious front yard, the home’s exterior features a sprinkler system, expansive deck, and beautiful stone paver patio. An attached side-entry three-car garage with soaring ceilings offers ample storage and functionality. Inside the 7,150 square foot home you will find high ceilings, abundant natural light, crown and chair moldings, and elegant details. A dramatic two-story foyer with chandelier and hardwood floors sets the tone. Adjacent to the foyer are a dining room and an oversized office featuring hardwood floors and coffered ceiling. A two-story family room provides hardwood floors, gas fireplace, and doors to the back yard. The gourmet kitchen is complete with granite countertops, a center island, ceramic tile flooring, walk-in pantry, and stainless steel appliances including a double oven, gas cooktop, dishwasher, and built-in microwave. Adjacent is a charming breakfast/sitting room combination with a vaulted ceiling, fireplace, and built-in desk area. On the way to the three car garage is a convenient mudroom with a closet and separate laundry room with cabinets and a utility sink. The spacious main-level primary bedroom includes hardwood floors, tray ceiling, fireplace, and direct access to the rear deck. The en-suite primary bath includes two walk-in closets, a soaking tub, separate shower, and dual vanities. Upstairs you will find four large bedrooms with generous natural light and walk-in closets. Two of the bedrooms feature private en-suite baths, while the remaining share a Jack and Jill bathroom with dual sinks. The finished lower level offers an expansive recreation room perfect for entertaining, a bonus room with a walk-in closet and direct access to a full bathroom, a dedicated gym with rubber flooring and mirrored walls, and a large storage area. The home is equipped with two HVAC systems for year-round comfort, and is serviced by natural gas, public water, and public sewer. Every detail of this beautifully maintained property has been thoughtfully designed for comfortable living and gracious entertaining.
Sold for $2,295,000
$2,295,000
1409 Mayhurst Blvd, Mc Lean, VA 22102
5beds
7,150sqft
Single Family Residence
Built in 1997
0.62 Acres Lot
$2,332,000 Zestimate®
$321/sqft
$8,518 Estimated rent
Home value
$2,332,000
$2.19M - $2.50M
$8,518/mo
Zestimate® history
Owner options
List your home for rent
$8,518/mo
Rent Zestimate®
Find your next renter with Zillow Rental Manager. Plus, with online applications, you can quickly screen prospective tenants – for free.
$8,518/mo
Rent Zestimate®
Refinance and save
$14,851/mo
Est. payment
Refinancing to a lower rate could help reduce your monthly payments and save thousands over the life of the loan.
$14,851/mo
Est. payment
Explore your selling options
Work with a Zillow partner agent
Leverage their expertise and Zillow's premium Showcase listings to get your home seen by more buyers.
Get startedList with your own agent
Get your home in front of millions of buyers by listing it on Zillow.
Learn how to do itSell it yourself
Take full control of how buyers see your home on Zillow by listing For Sale by Owner (FSBO).
List your homeWhat's special
Gas fireplaceFinished lower levelPrivate streetRubber flooringMain-level primary bedroomBeautiful stone paver patioHigh ceilings
Zillow last checked:
Listing updated:
Listed by:
Tracy Dillard 703-861-5548,
Compass
Bought with:
Samer Naji, SP98377907
Keller Williams Realty
Source: Bright MLS,MLS#: VAFX2224016
Facts & features
Interior
Bedrooms & bathrooms
- Bedrooms: 5
- Bathrooms: 6
- Full bathrooms: 5
- 1/2 bathrooms: 1
- Main level bathrooms: 2
- Main level bedrooms: 1
Rooms
- Room types: Dining Room, Primary Bedroom, Bedroom 2, Bedroom 3, Bedroom 4, Bedroom 5, Kitchen, Family Room, Foyer, Breakfast Room, Exercise Room, Laundry, Office, Recreation Room, Storage Room, Utility Room, Bonus Room, Primary Bathroom, Full Bath, Half Bath
Primary bedroom
- Features: Walk-In Closet(s), Flooring - HardWood
- Level: Main
- Area: 420 Square Feet
- Dimensions: 21 x 20
Bedroom 2
- Features: Ceiling Fan(s), Walk-In Closet(s)
- Level: Upper
- Area: 294 Square Feet
- Dimensions: 21 x 14
Bedroom 3
- Features: Ceiling Fan(s), Walk-In Closet(s)
- Level: Upper
- Area: 210 Square Feet
- Dimensions: 15 x 14
Bedroom 4
- Features: Ceiling Fan(s), Walk-In Closet(s)
- Level: Upper
- Area: 195 Square Feet
- Dimensions: 15 x 13
Bedroom 5
- Features: Ceiling Fan(s), Walk-In Closet(s), Built-in Features
- Level: Upper
- Area: 266 Square Feet
- Dimensions: 19 x 14
Primary bathroom
- Features: Double Sink
- Level: Main
Bonus room
- Features: Walk-In Closet(s)
- Level: Lower
- Area: 380 Square Feet
- Dimensions: 20 x 19
Breakfast room
- Features: Built-in Features, Cathedral/Vaulted Ceiling, Fireplace - Gas
- Level: Main
- Area: 338 Square Feet
- Dimensions: 26 x 13
Dining room
- Features: Flooring - HardWood
- Level: Main
- Area: 308 Square Feet
- Dimensions: 22 x 14
Exercise room
- Level: Lower
- Area: 400 Square Feet
- Dimensions: 25 x 16
Family room
- Features: Fireplace - Gas, Flooring - HardWood
- Level: Main
- Area: 460 Square Feet
- Dimensions: 23 x 20
Foyer
- Features: Flooring - HardWood
- Level: Main
Other
- Level: Upper
Other
- Level: Upper
Other
- Features: Jack and Jill Bathroom, Double Sink
- Level: Upper
Other
- Level: Lower
Half bath
- Level: Main
Kitchen
- Features: Granite Counters, Flooring - Ceramic Tile, Kitchen - Gas Cooking, Pantry
- Level: Main
- Area: 276 Square Feet
- Dimensions: 23 x 12
Laundry
- Level: Main
Mud room
- Level: Main
Office
- Features: Flooring - HardWood
- Level: Main
- Area: 255 Square Feet
- Dimensions: 17 x 15
Recreation room
- Features: Ceiling Fan(s)
- Level: Lower
- Area: 1032 Square Feet
- Dimensions: 43 x 24
Storage room
- Level: Lower
- Area: 408 Square Feet
- Dimensions: 24 x 17
Utility room
- Level: Lower
- Area: 250 Square Feet
- Dimensions: 25 x 10
Heating
- Forced Air, Natural Gas
Cooling
- Central Air, Ceiling Fan(s), Electric
Appliances
- Included: Microwave, Cooktop, Down Draft, Dishwasher, Disposal, Dryer, Oven, Oven/Range - Gas, Double Oven, Refrigerator, Washer, Ice Maker, Stainless Steel Appliance(s), Gas Water Heater
- Laundry: Main Level, Laundry Room, Mud Room
Features
- Breakfast Area, Built-in Features, Butlers Pantry, Cedar Closet(s), Ceiling Fan(s), Crown Molding, Entry Level Bedroom, Family Room Off Kitchen, Open Floorplan, Floor Plan - Traditional, Formal/Separate Dining Room, Eat-in Kitchen, Kitchen Island, Kitchen - Table Space, Walk-In Closet(s), Wainscotting, Recessed Lighting, Pantry, Bathroom - Walk-In Shower, Chair Railings, 2 Story Ceilings, 9'+ Ceilings, Tray Ceiling(s), Vaulted Ceiling(s)
- Flooring: Carpet, Hardwood, Ceramic Tile, Wood
- Basement: Finished
- Number of fireplaces: 2
- Fireplace features: Glass Doors, Gas/Propane, Mantel(s)
Interior area
- Total structure area: 7,780
- Total interior livable area: 7,150 sqft
- Finished area above ground: 4,750
- Finished area below ground: 2,400
Property
Parking
- Total spaces: 3
- Parking features: Garage Door Opener, Garage Faces Side, Inside Entrance, Asphalt, Attached, Driveway
- Attached garage spaces: 3
- Has uncovered spaces: Yes
- Details: Garage Sqft: 600
Accessibility
- Accessibility features: None
Features
- Levels: Three
- Stories: 3
- Patio & porch: Deck, Patio, Porch
- Exterior features: Sidewalks, Lighting, Flood Lights, Underground Lawn Sprinkler, Extensive Hardscape
- Pool features: None
Lot
- Size: 0.62 Acres
- Features: Landscaped
Details
- Additional structures: Above Grade, Below Grade
- Parcel number: 0291 16 0005
- Zoning: 111
- Special conditions: Standard
Construction
Type & style
- Home type: SingleFamily
- Architectural style: Colonial
- Property subtype: Single Family Residence
Materials
- Stucco
- Foundation: Slab
Condition
- New construction: No
- Year built: 1997
Utilities & green energy
- Sewer: Public Sewer
- Water: Public
Community & HOA
Community
- Subdivision: Smc Mclean
HOA
- Has HOA: Yes
- Services included: Common Area Maintenance, Snow Removal, Trash
- HOA fee: $550 quarterly
- HOA name: MCLEAN HUNDRED HOA
Location
- Region: Mc Lean
Financial & listing details
- Price per square foot: $321/sqft
- Tax assessed value: $1,818,210
- Annual tax amount: $21,483
- Date on market: 4/11/2025
- Listing agreement: Exclusive Right To Sell
- Ownership: Fee Simple
Price history
| Date | Event | Price |
|---|---|---|
| 5/9/2025 | Sold | $2,295,000$321/sqft |
Source:  Bright MLS #VAFX2224016 Report a problem Bright MLS #VAFX2224016 Report a problem | ||
| 4/13/2025 | Contingent | $2,295,000$321/sqft |
Source: Bright MLS #VAFX2224016 Report a problem | ||
| 4/11/2025 | Listed for sale | $2,295,000+29.3%$321/sqft |
Source: Bright MLS #VAFX2224016 Report a problem | ||
| 7/16/2021 | Sold | $1,775,000-0.8%$248/sqft |
Source: Bright MLS #VAFX1203000 Report a problem | ||
| 6/16/2021 | Pending sale | $1,789,000$250/sqft |
Source:  Long & Foster Broker Feed #VAFX1203000 Report a problem Long & Foster Broker Feed #VAFX1203000 Report a problem | ||
| 5/24/2021 | Listed for sale | $1,789,000$250/sqft |
Source: Long & Foster Broker Feed #VAFX1203000 Report a problem | ||
| 5/23/2021 | Pending sale | $1,789,000$250/sqft |
Source: Long & Foster Broker Feed #VAFX1203000 Report a problem | ||
| 5/21/2021 | Listed for sale | $1,789,000+166.9%$250/sqft |
Source: Long & Foster Broker Feed #VAFX1203000 Report a problem | ||
| 11/21/1997 | Sold | $670,320$94/sqft |
Source: Public Record Report a problem | ||
Public tax history
| Year | Property taxes | Tax assessment |
|---|---|---|
| 2025 | $24,295 +13.1% | $2,060,630 +13.3% |
| 2024 | $21,482 +4.4% | $1,818,210 +1.7% |
| 2023 | $20,584 +4.1% | $1,787,590 +5.5% |
| 2022 | $19,771 | $1,694,920 +16.6% |
| 2021 | -- | $1,453,670 -6.4% |
| 2020 | $18,746 +3.1% | $1,553,730 +3.1% |
| 2019 | $18,184 -7.8% | $1,507,210 -7.8% |
| 2018 | $19,724 +10.9% | $1,634,830 +8.8% |
| 2017 | $17,790 +0.2% | $1,502,560 |
| 2016 | $17,753 +1.8% | $1,502,560 -1.9% |
| 2015 | $17,443 +0.8% | $1,531,400 +0.5% |
| 2014 | $17,311 | $1,523,220 +11.7% |
| 2013 | -- | $1,363,580 +1% |
| 2012 | -- | $1,349,810 -4.3% |
| 2011 | -- | $1,409,840 -1.6% |
| 2010 | -- | $1,433,080 -3.8% |
| 2009 | -- | $1,489,640 -6.8% |
| 2008 | -- | $1,598,000 -6.4% |
| 2007 | -- | $1,706,610 +90% |
| 2003 | -- | $898,370 +6% |
| 2002 | -- | $847,520 +15.4% |
| 2001 | -- | $734,675 |
Find assessor info on the county website
Neighborhood: 22102
Nearby homes
- $2,300,0005 bd5 ba4.3k sqft1407 Mayhurst Blvd, Mc Lean, VA 22102Sold
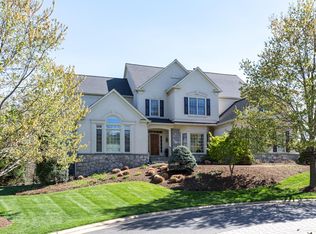
- $2,364,4007 bd8 ba7.4k sqft1411 Mayhurst Blvd, Mc Lean, VA 22102Off Market
- $1,965,0004 bd3 ba3.8k sqft1405 Mayhurst Blvd, Mc Lean, VA 22102Off Market
- $1,499,0002.54 Acres8520 Lewinsville Rd, McLean, VA 22102Sold
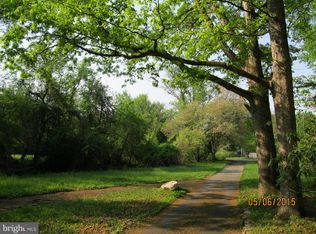
- $2,080,0006 bd5 ba6.8k sqft8522 Lewinsville Rd, Mc Lean, VA 22102Sold
- $1,439,9004 bd3 ba2.6k sqft8524 Lewinsville Rd, Mc Lean, VA 22102Off Market
- $2,025,4004 bd4 ba3.9k sqft1413 Mayhurst Blvd, Mc Lean, VA 22102Off Market
- $2,432,3006 bd5 ba6k sqft1403 Mayhurst Blvd, Mc Lean, VA 22102Off Market
Nearby schools
GreatSchools rating
- 10/10Spring Hill Elementary SchoolGrades: PK-6Distance: 0.7 mi
- 10/10Cooper Middle SchoolGrades: 7-8Distance: 2.9 mi
- 10/10Langley High SchoolGrades: 9-12Distance: 4.2 mi
Schools provided by the listing agent
- Elementary: Spring Hill
- Middle: Cooper
- High: Langley
- District: Fairfax County Public Schools
Source: Bright MLS. This data may not be complete. We recommend contacting the local school district to confirm school assignments for this home.
Get a cash offer in 3 minutes
Find out how much your home could sell for in as little as 3 minutes with a no-obligation cash offer.
Estimated market value
$2,332,000
Get a cash offer in 3 minutes
Find out how much your home could sell for in as little as 3 minutes with a no-obligation cash offer.
Estimated market value
$2,332,000
- Virginia
- Fairfax County
- McLean
- 22102
- 1409 Mayhurst Blvd
Nearby cities
Nearby zip codes
Other McLean Topics
