Skip main navigation
Closed
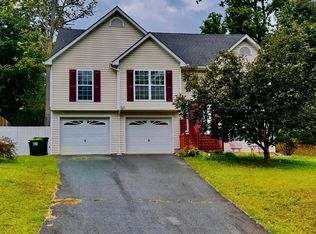
Street View
  • $540,000

    1409 Maymont Ct, Charlottesville, VA 22902

    6beds
    2,965sqft
    Single Family Residence
    Built in 2006
    0.33 Acres Lot
    $559,100 Zestimate®
    $182/sqft
    $3,780 Estimated rent

    Home value

    $559,100

    $503,000 - $626,000

    $3,780/mo

    Zestimate® history
    Loading
    Loading...

    Owner options

    List your home for rent

    $3,780/mo

    Rent Zestimate®

    Find your next renter with Zillow Rental Manager. Plus, with online applications, you can quickly screen prospective tenants – for free.

    Learn more

    $3,780/mo

    Rent Zestimate®

    Refinance and save

    $3,258/mo

    Est. payment

    Refinancing to a lower rate could help reduce your monthly payments and save thousands over the life of the loan.

    See today's rates

    $3,258/mo

    Est. payment

    Explore your selling options

    Work with a Zillow partner agent

    Leverage their expertise and Zillow's premium Showcase listings to get your home seen by more buyers.

    Get started

    List with your own agent

    Get your home in front of millions of buyers by listing it on Zillow.

    Learn how to do it

    Sell it yourself

    Take full control of how buyers see your home on Zillow by listing For Sale by Owner (FSBO).

    List your home

    What's special

    Open floor planPrivate backyardSpacious homeQuiet cul-de-sacOversized primary bedroom suiteLarge eat-in kitchenSpacious family room
    Priced below market and assessed value! Discover this spacious home offering nearly 3,000 sq. ft. of living space, featuring 5 to 6 bedrooms and 3.5 baths. Conveniently located just minutes from Route 64, it's less than 10 minutes to downtown Charlottesville and 15 minutes to the University of Virginia. This three-story residence boasts an oversized primary bedroom suite on the first floor, complemented by an open floor plan that includes a spacious family room, a large eat-in kitchen, a formal dining room, and a convenient half bath. On the second floor, you’ll find a second master suite along with three additional bedrooms and a versatile bonus room that can serve as another bedroom. The fully finished third floor offers endless possibilities, perfect for a multipurpose room or an extra bedroom. Nestled in a quiet cul-de-sac, this home features a private backyard, making it an ideal retreat. Priced below market value, this opportunity won’t last long!

    Zillow last checked:

    Listing updated:

    Listed by:

    ANTHONY MCGHEE 434-996-8788,

    ASSIST2SELL - FIRST RATE REALTY, INC.,

    AUDREY BADGETT 434-996-8688,

    ASSIST2SELL - FIRST RATE REALTY, INC.

    Bought with:

    JOEY CONOVER, 0225209806

    NEST REALTY GROUP

    Source: CAAR,MLS#: 661483MLS LogoOriginating MLS: Charlottesville Area Association of Realtors

    Facts & features

    Interior

    Bedrooms & bathrooms
    • Bedrooms: 6
    • Bathrooms: 4
    • Full bathrooms: 3
    • 1/2 bathrooms: 1
    • Main level bathrooms: 2
    • Main level bedrooms: 1
    Primary bedroom
    • Level: First
    Primary bedroom
    • Level: Second
    Bedroom
    • Level: Second
    Bedroom
    • Level: Third
    Primary bathroom
    • Level: First
    Primary bathroom
    • Level: Second
    Bathroom
    • Level: Second
    Dining room
    • Level: First
    Family room
    • Level: First
    Half bath
    • Level: First
    Kitchen
    • Level: First
    Laundry
    • Level: Second
    Heating
    • Heat Pump
    Cooling
    • Heat Pump
    Appliances
    • Included: Dishwasher, Electric Range, Microwave
    • Laundry: Washer Hookup, Dryer Hookup
    Features
    • Attic, Primary Downstairs, Multiple Primary Suites, Permanent Attic Stairs, Walk-In Closet(s)
    • Flooring: Carpet, Vinyl
    • Basement: Crawl Space
    • Attic: Permanent Stairs
    • Has fireplace: Yes
    • Fireplace features: Gas
    Interior area
    • Total structure area: 2,965
    • Total interior livable area: 2,965 sqft
    • Finished area above ground: 2,965
    • Finished area below ground: 0

    Property

    Parking
    • Parking features: Asphalt, Off Street, On Street
    • Has uncovered spaces: Yes
    Features
    • Levels: Three Or More
    • Stories: 3
    • Patio & porch: Deck, Front Porch, Porch
    • Exterior features: Mature Trees/Landscape
    • Has view: Yes
    • View description: Residential
    Lot
    • Size: 0.33 Acres
    • Features: Cul-De-Sac, Landscaped, Level
    Details
    • Additional structures: Shed(s)
    • Parcel number: 090A0010000600
    • Zoning description: R-2 Residential

    Construction

    Type & style
    • Home type: SingleFamily
    • Architectural style: Traditional
    • Property subtype: Single Family Residence
    Materials
    • Stick Built, Vinyl Siding
    • Foundation: Block
    • Roof: Architectural
    Condition
    • New construction: No
    • Year built: 2006

    Utilities & green energy

    • Electric: Underground
    • Sewer: Public Sewer
    • Water: Public
    • Utilities for property: Cable Available, Fiber Optic Available, Natural Gas Available, High Speed Internet Available, Satellite Internet Available

    Community & neighborhood

    Community
    • Community features: None
    Location
    • Region: Charlottesville
    • Subdivision: OAK HILL

    Price history

    DateEventPrice
    6/2/2025Sold$540,000-1.8%$182/sqft
    Source: CAAR #661483 Report a problem
    4/14/2025Pending sale$550,000$185/sqft
    Source: CAAR #661483 Report a problem
    4/1/2025Price change$550,000-1.8%$185/sqft
    Source: CAAR #661483 Report a problem
    3/26/2025Price change$559,900-2.6%$189/sqft
    Source: CAAR #661483 Report a problem
    3/14/2025Price change$575,000-1.7%$194/sqft
    Source: CAAR #661483 Report a problem
    3/6/2025Listed for sale$585,000$197/sqft
    Source: CAAR #661483 Report a problem

    Public tax history

    YearProperty taxesTax assessment
    2025$5,352 +9.3%$598,700 +4.4%
    2024$4,895 +6%$573,200 +6%
    2023$4,620 +20.8%$541,000 +20.8%
    2022$3,824 +11.9%$447,800 +11.9%
    2021$3,419 -3.4%$400,300 -3.4%
    2020$3,538 +6.6%$414,300 +6.6%
    2019$3,320 +9.7%$388,800 +7.8%
    2018$3,027 +96.1%$360,800 -2%
    2017$1,544 -44.8%$368,000 +10.3%
    2016$2,799 +107.9%$333,600 +1.5%
    2015$1,346 $328,800 -0.6%
    2014-- $330,700 -0.8%
    2013-- $333,200 -0.7%
    2012-- $335,700 -2.2%
    2011-- $343,200 -0.7%
    2010-- $345,600 -0.3%
    2009-- $346,800 +0.3%
    2008-- $345,600 +3.5%
    2007-- $334,000 +8.6%
    2006-- $307,500

    Find assessor info on the county website

    Neighborhood: 22902

    Nearby schools

    GreatSchools rating
    Schools provided by the listing agent
    • Elementary: Mountain View
    • Middle: Burley
    • High: Monticello

    Source: CAAR. This data may not be complete. We recommend contacting the local school district to confirm school assignments for this home.

    Get a cash offer in 3 minutes
    Find out how much your home could sell for in as little as 3 minutes with a no-obligation cash offer.
    Estimated market value
    $559,100
    Get a cash offer in 3 minutes
    Find out how much your home could sell for in as little as 3 minutes with a no-obligation cash offer.
    Estimated market value
    $559,100