BRING ALL OFFERS ON OR BEFORE 2:00pm on 9-29-24; ALL OFFERS WILL BE PRESENTED TO THE OWNER AT THAT TIME. BEAUTIFULLY maintained home with UNIQUE floorplan (3 bedrooms-2 bathrooms downstairs and 1 bedroom-1 bathroom upstairs) located in Glenn Heights! This property has so many features and pluses! From the gorgeous neutral paint to the Luxury Vinyl Plank floors throughout the entire downstairs of the home! Game room upstairs! Stainless steel appliances in kitchen (mini-fridge in kitchen to be replaced with dishwasher) with sleek pattern granite counter-tops and built in cabinets! Not only does the interior leave nothing to want for – the backyard oasis is simply outstanding! Patio has built-in grill and cooking station! Fence has double-wide gate for convenience! Plenty of room to entertain on this corner lot! COME EXPLORE THIS HOME BEFORE IT’S GONE!
Sold
Price Unknown
1409 Meadowlark Ln, Glenn Heights, TX 75154
4beds
2,358sqft
Single Family Residence
Built in 2015
9,278 Square Feet Lot
$363,100 Zestimate®
$--/sqft
$2,647 Estimated rent
Home value
$363,100
$345,000 - $381,000
$2,647/mo
Zestimate® history
Owner options
List your home for rent
$2,647/mo
Rent Zestimate®
Find your next renter with Zillow Rental Manager. Plus, with online applications, you can quickly screen prospective tenants – for free.
$2,647/mo
Rent Zestimate®
Refinance and save
$120/mo
Est. payment
Refinancing to a lower rate could help reduce your monthly payments and save thousands over the life of the loan.
$120/mo
Est. payment
Explore your selling options
Work with a Zillow partner agent
Leverage their expertise and Zillow's premium Showcase listings to get your home seen by more buyers.
Get startedList with your own agent
Get your home in front of millions of buyers by listing it on Zillow.
Learn how to do itSell it yourself
Take full control of how buyers see your home on Zillow by listing For Sale by Owner (FSBO).
List your homeWhat's special
Backyard oasisGorgeous neutral paintStainless steel appliancesLuxury vinyl plank floorsUnique floorplanSleek pattern granite counter-topsBuilt in cabinets
Zillow last checked:
Listing updated:
Listed by:
Arturo Cardenas 0808460 206-981-9902,
eXp Realty LLC 888-519-7431
Bought with:
Gustavo Vargas
Allie Beth Allman & Assoc.
Source: NTREIS,MLS#: 20734723
Facts & features
Interior
Bedrooms & bathrooms
- Bedrooms: 4
- Bathrooms: 3
- Full bathrooms: 3
Primary bedroom
- Features: Ceiling Fan(s), En Suite Bathroom, Walk-In Closet(s)
- Level: First
- Dimensions: 15 x 16
Bedroom
- Features: Walk-In Closet(s)
- Level: First
- Dimensions: 12 x 11
Bedroom
- Features: Walk-In Closet(s)
- Level: First
- Dimensions: 11 x 11
Bedroom
- Features: Walk-In Closet(s)
- Level: Second
- Dimensions: 12 x 11
Primary bathroom
- Features: Dual Sinks, En Suite Bathroom, Garden Tub/Roman Tub, Linen Closet, Separate Shower
- Level: First
- Dimensions: 8 x 5
Other
- Level: First
- Dimensions: 5 x 4
Other
- Level: Second
- Dimensions: 5 x 4
Game room
- Level: Second
- Dimensions: 22 x 20
Kitchen
- Features: Breakfast Bar, Built-in Features, Eat-in Kitchen, Granite Counters, Pantry
- Level: First
- Dimensions: 21 x 12
Living room
- Features: Ceiling Fan(s)
- Level: First
- Dimensions: 18 x 18
Utility room
- Level: First
- Dimensions: 5 x 4
Cooling
- Central Air, Ceiling Fan(s), Electric
Appliances
- Included: Dishwasher, Electric Range, Disposal, Microwave
Features
- Decorative/Designer Lighting Fixtures, Granite Counters, Pantry, Cable TV, Walk-In Closet(s)
- Flooring: Carpet, Luxury Vinyl Plank
- Windows: Window Coverings
- Has basement: No
- Has fireplace: No
Interior area
- Total interior livable area: 2,358 sqft
Property
Parking
- Total spaces: 2
- Parking features: Concrete, Driveway, Garage, Garage Faces Side
- Attached garage spaces: 2
- Has uncovered spaces: Yes
Features
- Levels: Two
- Stories: 2
- Patio & porch: Covered
- Exterior features: Built-in Barbecue, Barbecue, Outdoor Grill
- Pool features: None
- Fencing: Back Yard,Privacy,Wood
Lot
- Size: 9,278 Square Feet
- Features: Corner Lot
Details
- Additional structures: Pergola
- Parcel number: 27169220070010000
- Other equipment: None
Construction
Type & style
- Home type: SingleFamily
- Architectural style: Traditional,Detached
- Property subtype: Single Family Residence
Materials
- Brick
- Foundation: Slab
- Roof: Composition
Condition
- Year built: 2015
Utilities & green energy
- Sewer: Public Sewer
- Water: Public
- Utilities for property: Sewer Available, Water Available, Cable Available
Community & HOA
Community
- Subdivision: Meadow Creek Estates
HOA
- Has HOA: Yes
- Services included: Association Management
- HOA fee: $120 annually
- HOA name: Meadow Creek Estates HOA
- HOA phone: 214-665-2246
Location
- Region: Glenn Heights
Financial & listing details
- Tax assessed value: $380,230
- Annual tax amount: $7,216
- Date on market: 9/25/2024
- Cumulative days on market: 5 days
- Listing terms: Cash,Conventional,FHA,VA Loan
- Exclusions: Refrigerator, Hot Tub, Pool Table, Green Egg Smoker/Grill, Mini Fridge in Kitchen, all Televisions and Security Cameras
Price history
| Date | Event | Price |
|---|---|---|
| 10/15/2024 | Sold | -- |
Source: NTREIS #20734723 Report a problem | ||
| 10/6/2024 | Pending sale | $365,900$155/sqft |
Source: NTREIS #20734723 Report a problem | ||
| 9/30/2024 | Listing removed | $365,900$155/sqft |
Source: NTREIS #20734723 Report a problem | ||
| 9/25/2024 | Listed for sale | $365,900+52.5%$155/sqft |
Source: NTREIS #20734723 Report a problem | ||
| 4/4/2017 | Listing removed | $239,950$102/sqft |
Source: NB Elite Realty #13540265 Report a problem | ||
| 2/23/2017 | Pending sale | $239,950$102/sqft |
Source: NB Elite Realty #13540265 Report a problem | ||
| 2/16/2017 | Listed for sale | $239,950$102/sqft |
Source: NB Elite Realty #13540265 Report a problem | ||
| 3/23/2016 | Sold | -- |
Source: Agent Provided Report a problem | ||
Public tax history
| Year | Property taxes | Tax assessment |
|---|---|---|
| 2025 | $8,829 +46.6% | $380,230 +7.8% |
| 2024 | $6,025 +11% | $352,600 +6.7% |
| 2023 | $5,426 -12.5% | $330,580 |
| 2022 | $6,203 -4.8% | $330,580 +27.6% |
| 2021 | $6,518 -3.3% | $258,990 |
| 2020 | $6,742 +9.2% | $258,990 +13.8% |
| 2019 | $6,171 -0.7% | $227,620 |
| 2018 | $6,216 -2.4% | $227,620 +8.4% |
| 2017 | $6,369 +1.8% | $210,040 +2.5% |
| 2016 | $6,253 +1642.8% | $205,010 +1573.6% |
| 2015 | $359 | $12,250 |
| 2014 | $359 | $12,250 |
| 2013 | -- | -- |
| 2012 | -- | -- |
| 2011 | -- | -- |
| 2010 | -- | -- |
| 2009 | -- | -- |
| 2008 | -- | -- |
| 2007 | -- | -- |
| 2005 | -- | -- |
Find assessor info on the county website
Neighborhood: 75154
Nearby homes
- $281,9003 bd2 ba1.6k sqft1408 Caleo Dr, Glenn Heights, TX 75154Off Market
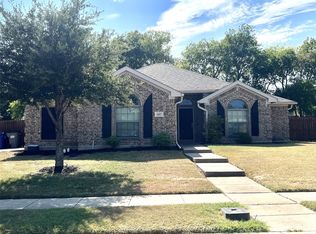
- $--3 bd2 ba1.8k sqft1407 Meadowlark Ln, Glenn Heights, TX 75154Sold
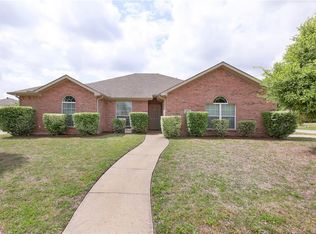
- $306,8003 bd2 ba2.2k sqft1410 Caleo Dr, Glenn Heights, TX 75154Off Market
- $307,5003 bd2 ba1.9k sqft900 Sage Meadow Dr, Glenn Heights, TX 75154Off Market
- $535,5791 bd1 ba700 sqft857 Meadow Lark Ln, Red Oak, TX 75154Off Market
- $164,700-- bd-- ba720 sqft859 Meadow Lark Ln, Red Oak, TX 75154Off Market
- $500,0003 bd3 ba2.5k sqft847 Meadow Lark Ln, Red Oak, TX 75154Off Market
- $369,0003 bd2 ba1.7k sqft835 Meadow Lark Ln, Red Oak, TX 75154Off Market
Nearby schools
GreatSchools rating
- 4/10Woodridge Elementary SchoolGrades: K-4Distance: 1.3 mi
- 4/10Curtistene S McCowan Middle SchoolGrades: 6-8Distance: 2.7 mi
- 3/10Desoto High SchoolGrades: 9-12Distance: 2.3 mi
Schools provided by the listing agent
- Elementary: Moates
- Middle: Curtistene S Mccowan
- High: Desoto
- District: Desoto ISD
Source: NTREIS. This data may not be complete. We recommend contacting the local school district to confirm school assignments for this home.
Get a cash offer in 3 minutes
Find out how much your home could sell for in as little as 3 minutes with a no-obligation cash offer.
Estimated market value
$363,100
Get a cash offer in 3 minutes
Find out how much your home could sell for in as little as 3 minutes with a no-obligation cash offer.
Estimated market value
$363,100
- Texas
- Dallas County
- Glenn Heights
- 75154
- 1409 Meadowlark Ln
Nearby cities
Nearby zip codes
Other Glenn Heights Topics
