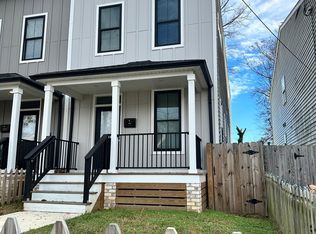
***Multiple offers received***Welcome to this gorgeous, newly constructed home featuring 3 beds, 2.5 baths with a 1st Floor Primary bedroom, loaded with upgrades some include site finished hardwoods throughout, 9' ceilings downstairs, recessed lights, covered front and rear porches, nice sized back yard with off street parking and more! Walk onto a nice sized full covered front porch with Trex decking and into a massive LR with sight line into the kitchen and eat in area and to the back door! LR boasts a drop zone with a built in bench, coat closet, ceiling fan, hardwoods, western exposure for wonderful natural light all day!! Kitchen boasting classic white shaker style cabinets, SS Appliances, a nice sized island featuring a larger overhang, pantry for additional storage and recessed lights! Walk out to the rear covered porch overlooking the larger back yard and is a great space to entertain guests! 1st Floor primary suite offers a nice sized WIC, hardwoods, ceiling fan and a ensuite with a tub/shower and tile surround! Walk up to the 2nd floor and enjoy a larger landing and two nice sized bedrooms both with larger closets with ceiling fans! Larger hall bath features tile floors, tub/shower with tile surround! Purchasers must be owner occupants who do not own any other real estate and make under 80% AMI. No exceptions. Household Max/Gross Income: 1=$63,600 2= $72,650 3= $81,750 4= $90,800.
Sold for $234,400
Zillow last checked:
Listing updated:
Bought with:
Ray Rivera, 0225213341
EXP Realty LLC
Source: CVRMLS,MLS#: 2509410 Originating MLS: Central Virginia Regional MLS
Originating MLS: Central Virginia Regional MLSPrice history
| Date | Event | Price |
|---|---|---|
| 5/28/2025 | Sold | $234,400+4.2%$161/sqft |
Source:  CVRMLS #2509410 Report a problem CVRMLS #2509410 Report a problem | ||
| 4/14/2025 | Pending sale | $225,000$155/sqft |
Source: CVRMLS #2509410 Report a problem | ||
| 4/12/2025 | Listed for sale | $225,000+922.7%$155/sqft |
Source: CVRMLS #2509410 Report a problem | ||
| 3/24/2021 | Listing removed | -- |
Source: Owner Report a problem | ||
| 3/29/2019 | Sold | $22,000-12%$15/sqft |
Source: Public Record Report a problem | ||
| 7/17/2018 | Listing removed | $25,000$17/sqft |
Source: Owner Report a problem | ||
| 4/17/2018 | Listed for sale | $25,000+103.3%$17/sqft |
Source: Owner Report a problem | ||
| 10/13/2017 | Sold | $12,300-73.3%$8/sqft |
Source: Public Record Report a problem | ||
| 2/24/2014 | Sold | $46,000+820%$32/sqft |
Source: Public Record Report a problem | ||
| 6/29/2012 | Sold | $5,000-23.1%$3/sqft |
Source: CVRMLS #1117426 Report a problem | ||
| 4/9/2012 | Price change | $6,500-34.7%$4/sqft |
Source: Hometown Realty Services #1117426 Report a problem | ||
| 3/9/2012 | Price change | $9,950-20.4%$7/sqft |
Source: Hometown Realty Services #1117426 Report a problem | ||
| 6/18/2011 | Listed for sale | $12,500$9/sqft |
Source: Hometown Realty Services #1117426 Report a problem | ||
| 8/6/2010 | Listing removed | $12,500$9/sqft |
Source: Hometown Realty Services #1000103 Report a problem | ||
| 5/15/2010 | Price change | $12,500-16.4%$9/sqft |
Source: Hometown Realty Services #1000103 Report a problem | ||
| 3/13/2010 | Price change | $14,950-25.1%$10/sqft |
Source: Hometown Realty Services #1000103 Report a problem | ||
| 1/4/2010 | Listed for sale | $19,950-47.5%$14/sqft |
Source: Hometown Realty Services #1000103 Report a problem | ||
| 8/26/2008 | Sold | $38,000+26.7%$26/sqft |
Source: Public Record Report a problem | ||
| 12/17/2004 | Sold | $30,000$21/sqft |
Source: Public Record Report a problem | ||
Nearby homes
- $325,5003 bd3 ba1.8k sqft1407 Mechanicsville Tpke, Richmond, VA 23223Off Market
- $132,0003 bd1 ba1.7k sqft1411 Mechanicsville Tpke, Richmond, VA 23223Sold
- $322,0003 bd3 ba1.7k sqft1405 Mechanicsville Tpke, Richmond, VA 23223Off Market

- $131,2001 bd1 ba864 sqft1413 Mechanicsville Tpke, Richmond, VA 23223Off Market

Get a cash offer in 3 minutes
Find out how much your home could sell for in as little as 3 minutes with a no-obligation cash offer.
Estimated market value
$245,900
