This modern Craftsman-style townhome blends seemlessly into the character of its Como Park surroundings. Custom built with quality and care, this 3 bed/3bath home offers easy living with a beautiful upper level owner's suite and loft, and a main and lower level bedroom perfect for guests, a den, or office/craft space. An abundance of storage fill the home, including a large upper level storage space that offers the opportunity for more finished square footage in the future!
This small association has taken care of all the hassles - lawn and snow service, insurance and reserve funds are part of the HOA dues. You can enjoy your spacious yard and patio without having to think about the yardwork!
The property also has additional off-street parking. You will LOVE being just one block from Como Park and a short walk to the Fairgrounds - you will never run out of things to do! In addition, proximity to transit, local restaurants, and all the amenities of Rosedale are right up the street.
Built in 1998, you can enjoy the look of vintage in a modern home, without the maintenance of owning a vintage home! Home warranty is included!
Closed
$375,000
1409 Midway Pkwy, Saint Paul, MN 55108
3beds
1,982sqft
Townhouse Side x Side
Built in 1998
0.25 Acres Lot
$385,600 Zestimate®
$189/sqft
$2,668 Estimated rent
Home value
$385,600
$347,000 - $428,000
$2,668/mo
Zestimate® history
Owner options
List your home for rent
$2,668/mo
Rent Zestimate®
Find your next renter with Zillow Rental Manager. Plus, with online applications, you can quickly screen prospective tenants – for free.
$2,668/mo
Rent Zestimate®
Refinance and save
$2,815/mo
Est. payment
Refinancing to a lower rate could help reduce your monthly payments and save thousands over the life of the loan.
$2,815/mo
Est. payment
Explore your selling options
Work with a Zillow partner agent
Leverage their expertise and Zillow's premium Showcase listings to get your home seen by more buyers.
Get startedList with your own agent
Get your home in front of millions of buyers by listing it on Zillow.
Learn how to do itSell it yourself
Take full control of how buyers see your home on Zillow by listing For Sale by Owner (FSBO).
List your homeWhat's special
Craftsman-style townhomeSpacious yard and patioAbundance of storageAdditional off-street parking
Zillow last checked:
Listing updated:
Listed by:
Jennifer L. Dunn 651-334-1761,
Coldwell Banker Realty,
Sean M. Dunn 651-373-4778
Bought with:
Angela M. Brasel
Coldwell Banker Realty
Source: NorthstarMLS as distributed by MLS GRID,MLS#: 6786809
Facts & features
Interior
Bedrooms & bathrooms
- Bedrooms: 3
- Bathrooms: 3
- Full bathrooms: 1
- 3/4 bathrooms: 2
Bedroom
- Level: Main
- Area: 179.4 Square Feet
- Dimensions: 13.8x13
Bedroom 2
- Level: Upper
- Area: 215.25 Square Feet
- Dimensions: 17.5x12.3
Bedroom 3
- Level: Lower
- Area: 129.71 Square Feet
- Dimensions: 11.9x10.9
Informal dining room
- Level: Main
- Area: 84.96 Square Feet
- Dimensions: 7.2x11.8
Kitchen
- Level: Main
- Area: 88.8 Square Feet
- Dimensions: 8.0x11.1
Laundry
- Level: Main
- Area: 64.41 Square Feet
- Dimensions: 11.3x5.7
Living room
- Level: Main
- Area: 149.94 Square Feet
- Dimensions: 12.6x11.9
Loft
- Level: Upper
- Area: 267.41 Square Feet
- Dimensions: 12.10x22.10
Porch
- Level: Main
- Area: 147.6 Square Feet
- Dimensions: 12.3x12.0
Recreation room
- Level: Lower
- Area: 64.41 Square Feet
- Dimensions: 11.3x5.7
Utility room
- Level: Lower
- Area: 49.41 Square Feet
- Dimensions: 6.10x8.10
Heating
- Forced Air
Cooling
- Central Air
Appliances
- Included: Dishwasher, Dryer, Microwave, Range, Refrigerator, Stainless Steel Appliance(s)
- Laundry: Laundry Room, Main Level
Features
- Basement: Finished,Full
- Number of fireplaces: 1
- Fireplace features: Family Room
Interior area
- Total structure area: 1,982
- Total interior livable area: 1,982 sqft
- Finished area above ground: 1,404
- Finished area below ground: 578
Property
Parking
- Total spaces: 1
- Parking features: Attached
- Attached garage spaces: 1
Accessibility
- Accessibility features: None
Features
- Levels: Two
- Stories: 2
- Patio & porch: Enclosed, Front Porch, Porch
- Fencing: None
Lot
- Size: 0.25 Acres
- Dimensions: 122 x 166 x 43 x 55 x 53 x 80
- Features: Tree Coverage - Medium
Details
- Foundation area: 849
- Parcel number: 222923310177
- Zoning description: Residential-Single Family
Construction
Type & style
- Home type: Townhouse
- Property subtype: Townhouse Side x Side
- Attached to another structure: Yes
Materials
- Roof: Asphalt
Condition
- New construction: No
- Year built: 1998
Utilities & green energy
- Electric: Circuit Breakers
- Gas: Natural Gas
- Sewer: City Sewer/Connected
- Water: City Water/Connected
Community & HOA
Community
- Subdivision: Cic 362 Bison Homes
HOA
- Has HOA: Yes
- Amenities included: Patio, Porch
- Services included: Hazard Insurance, Lawn Care, Maintenance Grounds, Snow Removal
- HOA fee: $415 monthly
- HOA name: Bison Homes Homeowners Association, Inc
- HOA phone: 651-000-0000
Location
- Region: Saint Paul
Financial & listing details
- Price per square foot: $189/sqft
- Tax assessed value: $275,500
- Annual tax amount: $4,132
- Date on market: 9/10/2025
- Cumulative days on market: 123 days
Price history
| Date | Event | Price |
|---|---|---|
| 11/20/2025 | Sold | $375,000-2.6%$189/sqft |
Source:  NorthstarMLS as distributed by MLS GRID #6786809 Report a problem NorthstarMLS as distributed by MLS GRID #6786809 Report a problem | ||
| 10/27/2025 | Pending sale | $385,000$194/sqft |
Source: NorthstarMLS as distributed by MLS GRID #6786809 Report a problem | ||
| 9/10/2025 | Listed for sale | $385,000-3.8%$194/sqft |
Source: NorthstarMLS as distributed by MLS GRID #6786809 Report a problem | ||
| 9/10/2025 | Listing removed | $400,000$202/sqft |
Source: NorthstarMLS as distributed by MLS GRID #6695035 Report a problem | ||
| 6/25/2025 | Listed for sale | $400,000+154.6%$202/sqft |
Source: NorthstarMLS as distributed by MLS GRID #6695035 Report a problem | ||
| 11/17/1998 | Sold | $157,135$79/sqft |
Source: Public Record Report a problem | ||
Public tax history
| Year | Property taxes | Tax assessment |
|---|---|---|
| 2025 | $4,402 +6.2% | $275,500 +0.6% |
| 2024 | $4,144 +0.1% | $273,900 +2.6% |
| 2023 | $4,138 +0.1% | $267,000 +1.6% |
| 2022 | $4,134 +9.1% | $262,900 +3.6% |
| 2021 | $3,790 -1.6% | $253,700 +1.6% |
| 2020 | $3,852 +11.2% | $249,600 +5.3% |
| 2019 | $3,463 | $237,000 |
| 2018 | $3,463 -4.2% | $237,000 +4.2% |
| 2017 | $3,616 | $227,500 |
| 2016 | $3,616 +4.6% | -- |
| 2015 | $3,458 +11.1% | $215,000 |
| 2014 | $3,112 +1.2% | -- |
| 2013 | $3,074 +6.4% | -- |
| 2012 | $2,890 +4.8% | -- |
| 2011 | $2,758 | -- |
| 2010 | -- | -- |
| 2009 | $3,028 -0.9% | -- |
| 2008 | $3,056 -1.5% | -- |
| 2007 | $3,102 +10.5% | -- |
| 2006 | $2,806 +28% | -- |
| 2005 | $2,192 +0.9% | -- |
| 2004 | $2,172 +8.9% | -- |
| 2003 | $1,994 +10.5% | -- |
| 2002 | $1,804 -28.5% | -- |
| 2001 | $2,524 -0.2% | -- |
| 2000 | $2,529 | -- |
Find assessor info on the county website
Neighborhood: Como
Nearby homes
- $375,0003 bd2 ba2.4k sqft1407 Midway Pkwy, Saint Paul, MN 55108Sold

- $626,0005 bd5 ba4.1k sqft1405 Midway Pkwy, Saint Paul, MN 55108Sold

- $470,9001 bd1 ba1k sqft1401 Midway Pkwy, Saint Paul, MN 55108Off Market
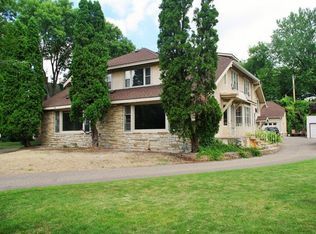
- $--2 bd2 ba1.1k sqft1403 Midway Pkwy #2, Saint Paul, MN 55108Off Market
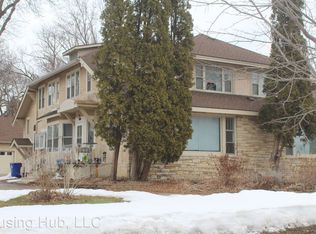
- $--1 bd1 ba960 sqft1403 Midway Pkwy, Saint Paul, MN 55108Off Market
- $380,0003 bd1 ba1.2k sqft1415 Midway Pkwy, Saint Paul, MN 55108Off Market
- $462,8002 bd3 ba2.1k sqft1395 Midway Pkwy, Saint Paul, MN 55108Off Market
- $450,4003 bd1 ba1.9k sqft1421 Midway Pkwy, Saint Paul, MN 55108Off Market
Nearby schools
GreatSchools rating
- 7/10Chelsea Heights Elementary SchoolGrades: PK-5Distance: 0.5 mi
- 4/10Murray Middle SchoolGrades: 6-8Distance: 1.7 mi
- 2/10Como Park Senior High SchoolGrades: 9-12Distance: 1.4 mi
Get a cash offer in 3 minutes
Find out how much your home could sell for in as little as 3 minutes with a no-obligation cash offer.
Estimated market value
$385,600
Get a cash offer in 3 minutes
Find out how much your home could sell for in as little as 3 minutes with a no-obligation cash offer.
Estimated market value
$385,600
- Minnesota
- Ramsey County
- Saint Paul
- 55108
- Como
- 1409 Midway Pkwy
Nearby cities
Nearby neighborhoods
Nearby zip codes
Other Saint Paul Topics
