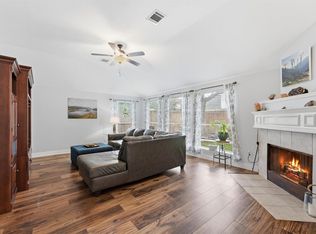
Located on a quiet cul-de-sac in a highly desired lakefront community, this beautifully updated 4-bedroom, 2.5-bath home offers the perfect blend of comfort and entertaining space. The spacious layout features a downstairs primary suite, remodeled primary bath, neutral paint, granite countertops, stainless steel appliances, and an upstairs loft-style game room. Step outside to your private backyard oasis complete with a resurfaced saltwater pool, relaxing hot tub, covered patio, and custom outdoor kitchen with palapa—perfect for gatherings year-round. Major recent upgrades include new windows, new AC unit, new ductwork, new hot water heater, and a newly installed Generac generator for added peace of mind. Move-in ready and ideally located near lakeside amenities, shopping, dining, and recreation!
For sale
Price cut: $5K (7/8)
$415,000
1409 Mija Ln, Seabrook, TX 77586
4beds
2,502sqft
Single Family Residence
Built in 1996
8,755 Square Feet Lot
$407,000 Zestimate®
$166/sqft
$50/mo HOA
What's special
Neutral paintNew windowsPrivate backyard oasisRelaxing hot tubStainless steel appliancesGranite countertopsCovered patio
- 113 days
- 694
- 45
Zillow last checked:
Listing updated:
Listed by:
Danielle Robinson TREC #0558729 832-623-1215,
Real Broker, LLC
Source: HAR,MLS#: 26204609
Facts & features
Interior
Bedrooms & bathrooms
- Bedrooms: 4
- Bathrooms: 3
- Full bathrooms: 2
- 1/2 bathrooms: 1
Rooms
- Room types: Family Room, Utility Room
Primary bathroom
- Features: Full Secondary Bathroom Down, Half Bath, Primary Bath: Double Sinks, Primary Bath: Shower Only, Secondary Bath(s): Tub/Shower Combo
Kitchen
- Features: Breakfast Bar, Kitchen open to Family Room, Pantry
Heating
- Natural Gas
Cooling
- Electric
Appliances
- Included: Disposal, Gas Oven, Microwave, Gas Range, Dishwasher
- Laundry: Washer Hookup
Features
- High Ceilings, Prewired for Alarm System, 3 Bedrooms Up, En-Suite Bath, Primary Bed - 1st Floor, Sitting Area
- Flooring: Carpet, Tile
- Number of fireplaces: 1
Interior area
- Total structure area: 2,502
- Total interior livable area: 2,502 sqft
Property
Parking
- Total spaces: 2
- Parking features: Attached, Garage Door Opener, Double-Wide Driveway
- Attached garage spaces: 2
Features
- Stories: 2
- Patio & porch: Patio/Deck
- Exterior features: Sprinkler System
- Has private pool: Yes
- Pool features: In Ground
Lot
- Size: 8,755 Square Feet
- Features: Cul-De-Sac, Subdivided, 0 Up To 1/4 Acre
Details
- Additional structures: Shed(s)
- Parcel number: 1182220010006
Construction
Type & style
- Home type: SingleFamily
- Architectural style: Traditional
- Property subtype: Single Family Residence
Materials
- Brick, Cement Siding
- Foundation: Slab
- Roof: Composition
Condition
- New construction: No
- Year built: 1996
Utilities & green energy
- Sewer: Public Sewer
- Water: Public
Community & HOA
Community
- Security: Prewired for Alarm System
- Subdivision: Clearwater Estates
HOA
- Has HOA: Yes
- HOA fee: $600 annually
Location
- Region: Seabrook
Financial & listing details
- Price per square foot: $166/sqft
- Tax assessed value: $462,564
- Annual tax amount: $9,490
- Date on market: 5/15/2026
- Listing terms: Cash,Conventional,FHA,VA Loan
Estimated market value
$407,000
$387,000 - $427,000
$3,587/mo
Price history
| Date | Event | Price |
|---|---|---|
| 7/8/2026 | Price change | $415,000-1.2%$166/sqft |
Source:  HAR #26204609 Report a problem HAR #26204609 Report a problem | ||
| 6/10/2026 | Price change | $420,000-3.4%$168/sqft |
Source: HAR #26204609 Report a problem | ||
| 5/28/2026 | Price change | $434,900-1.2%$174/sqft |
Source: HAR #26204609 Report a problem | ||
| 5/15/2026 | Listed for sale | $440,000+16.1%$176/sqft |
Source: HAR #26204609 Report a problem | ||
| 5/31/2023 | Sold | -- |
Source: eXp Realty #106928706 Report a problem | ||
| 5/3/2023 | Pending sale | $379,000$151/sqft |
Source: HAR #40951727 Report a problem | ||
| 4/20/2023 | Price change | $379,000-6.4%$151/sqft |
Source: HAR #40951727 Report a problem | ||
| 4/14/2023 | Pending sale | $405,000$162/sqft |
Source: HAR #40951727 Report a problem | ||
| 4/14/2023 | Listed for sale | $405,000$162/sqft |
Source: HAR #40951727 Report a problem | ||
| 4/14/2023 | Pending sale | $405,000$162/sqft |
Source: HAR #40951727 Report a problem | ||
| 4/6/2023 | Listed for sale | $405,000-3.6%$162/sqft |
Source: HAR #40951727 Report a problem | ||
| 4/6/2023 | Listing removed | -- |
Source: HAR #78122483 Report a problem | ||
| 1/17/2023 | Listed for sale | $420,000-3.4%$168/sqft |
Source: HAR #78122483 Report a problem | ||
| 1/16/2023 | Listing removed | -- |
Source: HAR #42950312 Report a problem | ||
| 12/15/2022 | Listed for sale | $434,999+59.3%$174/sqft |
Source: HAR #42950312 Report a problem | ||
| 9/30/2016 | Sold | -- |
Source: Agent Provided Report a problem | ||
| 8/31/2016 | Pending sale | $273,000$109/sqft |
Source: RE/MAX Prestige #70055451 Report a problem | ||
| 8/29/2016 | Listed for sale | $273,000+15.2%$109/sqft |
Source: RE/MAX Prestige #70055451 Report a problem | ||
| 8/5/2011 | Listing removed | $237,000$95/sqft |
Source: Realty Associates #20248646 Report a problem | ||
| 6/25/2011 | Listed for sale | $237,000$95/sqft |
Source: Realty Associates #20248646 Report a problem | ||
| 12/19/2008 | Sold | -- |
Source: Agent Provided Report a problem | ||
Public tax history
| Year | Property taxes | Tax assessment |
|---|---|---|
| 2025 | $4,024 +13% | $462,564 +10.6% |
| 2024 | $3,561 -6.4% | $418,366 +9.1% |
| 2023 | $3,806 +236.3% | $383,349 +19.1% |
| 2022 | $1,132 | $321,898 -2.5% |
| 2021 | -- | $330,257 +19.7% |
| 2020 | $1,067 -29.9% | $275,892 -3.9% |
| 2019 | $1,521 -77% | $287,121 +0.8% |
| 2018 | $6,606 | $284,879 +12.6% |
| 2017 | $6,606 +4.1% | $253,092 +3.7% |
| 2016 | $6,344 +1.6% | $243,973 |
| 2015 | $6,245 | $243,973 +4.5% |
| 2014 | $6,245 | $233,360 |
| 2013 | -- | $233,360 |
| 2012 | -- | $233,360 |
| 2011 | -- | $233,360 |
| 2010 | -- | $233,360 +12.8% |
| 2009 | -- | $206,970 +21.5% |
| 2007 | -- | $170,410 |
| 2006 | -- | $170,410 |
| 2005 | -- | $170,410 |
| 2004 | -- | $170,410 +8.1% |
| 2003 | -- | $157,700 +10% |
| 2002 | -- | $143,400 |
| 2001 | -- | $143,400 |
| 2000 | -- | $143,400 |
Find assessor info on the county website
Monthly payment
Est. payment
Payment breakdown
Explore the cost of this home by adjusting the details. Changes won't be saved.Climate risks
Neighborhood: 77586
Nearby schools
Schools provided by the listing agent
- Elementary: Bay Elementary School
- Middle: Seabrook Intermediate School
- High: Clear Falls High School
Source: HAR. This data may not be complete. We recommend contacting the local school district to confirm school assignments for this home.
Similar homes
- $365,0004 bd3 ba2.6k sqft814 Corner Sq, Seabrook, TX 77586For Sale
 MLS ID #29171841, Tascha Turnley, Waters Turnley Real Estate. HAR
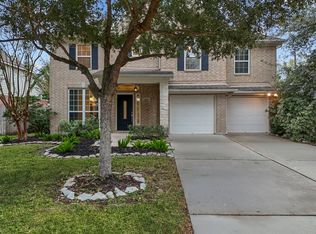
 - $399,9995 bd3 ba3k sqft1433 Cottage Cove Ct, Seabrook, TX 77586For Sale
 MLS ID #47266814, Nichelle Richards, Nan & Company Properties-Galveston Office. HAR
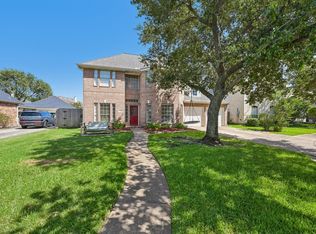
 - $379,9004 bd4 ba2.6k sqft2231 Water Way, Seabrook, TX 77586For Sale
 MLS ID #7898050, Barbara Bullock, Brockway Realty. HAR
 - $379,9004 bd4 ba3.5k sqft2613 Broussard Ct, Seabrook, TX 77586For Sale
 MLS ID #78239731, Meredith Marti, Keller Williams City View. HAR
