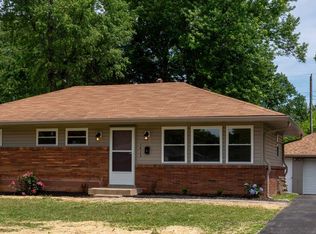
Welcome to Whipps Mill Village. This 3 bedroom, 1.5 bath home has a half bath that doubles as laundry. A living room up front and an oversized family room off the kitchen add space to spread out. Roof is new as of 2020. Kitchen appliances are approx. 5 years old and stay with the home. New paint is needed throughout, plus new flooring in bedrooms, kitchen, and hallway; cabinets are original and ready for an update. An additional large room in back is framed, needing flooring, drywall, HVAC and ceiling to finish. Yard is large, fully fenced, with a covered side patio. A great opportunity for a buyer ready to roll up their sleeves and build some equity.
Under contract
Price cut: $14.1K (9/19)
$214,900
1409 Mill Race Rd, Lyndon, KY 40242
3beds
1,368sqft
Single Family Residence
Built in 1955
9,147 Square Feet Lot
$210,700 Zestimate®
$157/sqft
$-- HOA
What's special
Covered side patio
- 15 days
- 1,488
- 125
Likely to sell faster than
Zillow last checked:
Listing updated:
Listed by:
Cathy M Francow 502-836-5717,
simpler.realestate
Source: Metro Search Inc. LLC DBA Apex MLS,MLS#: 1728370
Facts & features
Interior
Bedrooms & bathrooms
- Bedrooms: 3
- Bathrooms: 2
- Full bathrooms: 1
- 1/2 bathrooms: 1
Bedroom
- Level: First
Bedroom
- Level: First
Bedroom
- Level: First
Full bathroom
- Level: First
Half bathroom
- Level: First
Family room
- Level: First
- Area: 192
- Dimensions: 16.00 x 12.00
Kitchen
- Level: First
Living room
- Level: First
Other
- Description: Room is unfinished and not included in sq footage right now.
- Level: First
- Area: 154
- Dimensions: 14.00 x 11.00
Heating
- Forced Air, Natural Gas
Cooling
- Central Air
Features
- Basement: None
- Has fireplace: No
Interior area
- Total structure area: 1,368
- Total interior livable area: 1,368 sqft
- Finished area above ground: 1,368
- Finished area below ground: 0
Property
Parking
- Parking features: Driveway
- Has uncovered spaces: Yes
Features
- Stories: 1
- Patio & porch: Patio
- Fencing: Full,Wood,Chain Link
Lot
- Size: 9,147 Square Feet
- Dimensions: 60 x 155
- Features: Easement, Cleared, Level
Details
- Additional structures: Outbuilding
- Parcel number: 21037401830014
Construction
Type & style
- Home type: SingleFamily
- Architectural style: Ranch
- Property subtype: Single Family Residence
Materials
- Vinyl Siding
- Roof: Shingle
Condition
- Year built: 1955
Utilities & green energy
- Sewer: Public Sewer
- Water: Public
- Utilities for property: Electricity Connected, Natural Gas Connected
Community & HOA
Community
- Subdivision: Whipps Mill Village
HOA
- Has HOA: No
Location
- Region: Lyndon
Financial & listing details
- Price per square foot: $157/sqft
- Tax assessed value: $163,430
- Annual tax amount: $1,840
- Date on market: 9/7/2026
- Electric utility on property: Yes
Estimated market value
$210,700
$200,000 - $221,000
$1,688/mo
Price history
| Date | Event | Price |
|---|---|---|
| 9/21/2026 | Contingent | $214,900$157/sqft |
Source:  Metro Search Inc. LLC DBA Apex MLS #1728370 Report a problem Metro Search Inc. LLC DBA Apex MLS #1728370 Report a problem | ||
| 9/19/2026 | Price change | $214,900-6.2%$157/sqft |
Source: Metro Search Inc. LLC DBA Apex MLS #1728370 Report a problem | ||
| 9/7/2026 | Listed for sale | $229,000+100.9%$167/sqft |
Source: Metro Search Inc. LLC DBA Apex MLS #1728370 Report a problem | ||
| 12/7/2005 | Sold | $114,000+39%$83/sqft |
Source: Public Record Report a problem | ||
| 12/19/2002 | Sold | $82,000$60/sqft |
Source: Public Record Report a problem | ||
Public tax history
| Year | Property taxes | Tax assessment |
|---|---|---|
| 2025 | $1,840 +1% | $163,430 |
| 2024 | $1,822 -2.9% | $163,430 |
| 2023 | $1,876 -0.3% | $163,430 |
| 2022 | $1,883 +11.6% | $163,430 +20.6% |
| 2021 | $1,687 +7.6% | $135,530 |
| 2020 | $1,568 | $135,530 |
| 2019 | $1,568 +3.3% | $135,530 |
| 2018 | $1,519 | $135,530 |
| 2017 | $1,519 +31% | $135,530 +16.9% |
| 2013 | $1,159 | $115,940 |
| 2011 | $1,159 -4.3% | $115,940 -4.3% |
| 2010 | $1,212 | $121,180 |
| 2009 | $1,212 | $121,180 +6.3% |
| 2007 | -- | $114,000 |
| 2006 | -- | $114,000 +21.6% |
| 2005 | -- | $93,770 +5.3% |
| 2004 | -- | $89,090 |
Find assessor info on the county website
Monthly payment
Est. payment
Payment breakdown
Explore the cost of this home by adjusting the details. Changes won't be saved.Climate risks
Neighborhood: Lyndon
Similar homes
- $229,0003 bd1 ba1k sqft8801 Blossom Ln, Plantation, KY 40242For Sale
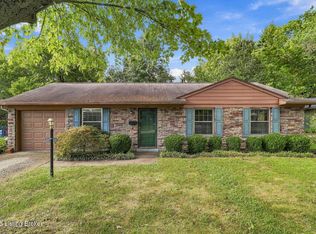
 MLS ID #1729285, Kipp Karpinsky, The Agency Louisville. Metro Search Inc. LLC DBA Apex MLS
 - $249,9002 bd1 ba743 sqft1709 Washington Blvd, Lyndon, KY 40242For Sale
 MLS ID #1729725, Francisco J Merlet, EXP Realty LLC. Metro Search Inc. LLC DBA Apex MLS
 - $280,0003 bd1 ba1k sqft1604 Marne Ct, Lyndon, KY 40242For Sale
 MLS ID #1729302, McKenzey Jansen, Homepage Realty. Metro Search Inc. LLC DBA Apex MLS
 - $275,0003 bd1 ba1.4k sqft1208 Gallant Fox Run Rd, Lyndon, KY 40242For Sale
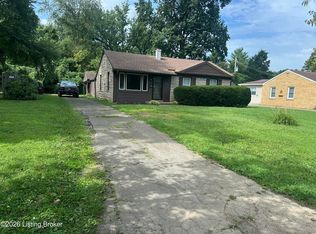 MLS ID #1726443, Thomas P Johns, Woodstone Realty, Inc.. Metro Search Inc. LLC DBA Apex MLS
 - $244,0003 bd1 ba985 sqft421 Lyndon Ln, Lyndon, KY 40222For SaleMLS ID #1729108, Lindsay Vallandingham, Keller Williams Collective. Metro Search Inc. LLC DBA Apex MLS
- $229,9001 bd1 ba803 sqft600 Washburn Ave, Lyndon, KY 40222For SaleMLS ID #1729329, Craig Shellman, Mayer REALTORS. Metro Search Inc. LLC DBA Apex MLS
- $314,9503 bd2 ba1.8k sqft8913 Harmony Place Ct, Louisville, KY 40242For SaleMLS ID #1718508, Jim Russell, Jim Russell Realtors. Metro Search Inc. LLC DBA Apex MLS
- $210,0003 bd2 ba1.7k sqft4875 Sherburn Ln Unit 3D, Saint Matthews, KY 40207For SaleMLS ID #1729179, Keith Ferriell, OPTL Realty. Metro Search Inc. LLC DBA Apex MLS
- $210,0003 bd2 ba1.1k sqft303 Logsdon Ct, Douglass Hills, KY 40243For SaleMLS ID #1727886, Ann Elizabeth Delahanty, United Real Estate Louisville. Metro Search Inc. LLC DBA Apex MLS
- $220,0002 bd2 ba1.5k sqft3110 Bushmill Park, Louisville, KY 40241For SaleMLS ID #1727587, Scott Radcliff, RE/MAX Premier Properties. Metro Search Inc. LLC DBA Apex MLS
- $214,9003 bd2 ba1.1k sqft1130 Westlynne Pl Unit 8, Louisville, KY 40222For SaleMLS ID #1724453, Jake Kittle, Real Estate Go To. Metro Search Inc. LLC DBA Apex MLS
- $269,9003 bd2 ba1.4k sqft2516 Tregaron Ave, Jeffersontown, KY 40299For SaleMLS ID #1729060, Michael G Sostarich, United Real Estate Louisville. Metro Search Inc. LLC DBA Apex MLS
- $208,9003 bd2 ba1.2k sqft4825 Westmar Ter Unit 202, Louisville, KY 40222For SaleMLS ID #1723325, The Browning Team, Coldwell Banker McMahan. Metro Search Inc. LLC DBA Apex MLS
- $317,9003 bd4 ba2k sqft8907 Riley Ave, Lyndon, KY 40242For SaleMLS ID #1723578, Anna R Sotes Torres, Real Estate Go To. Metro Search Inc. LLC DBA Apex MLS
- $275,0004 bd2 ba1.8k sqft12306 Meadow Ln, Woodland Hills, KY 40243For SaleMLS ID #1728700, Mary Ann Ritsch, 85W Real Estate. Metro Search Inc. LLC DBA Apex MLS
- $190,0002 bd2 ba1.1k sqft4701 Trowbridge Ter APT 104, Louisville, KY 40207For SaleMLS ID #1729744, The CrossBridge Grp, Redfin. Metro Search Inc. LLC DBA Apex MLS
- $220,0003 bd2 ba1.1k sqft12108 Eastbay Ct, Worthington Hills, KY 40245For SaleMLS ID #1728184, Rand S Mahmwd, Finish Line Realty LLC. Metro Search Inc. LLC DBA Apex MLS
- $219,0002 bd2 ba1k sqft420 Ethridge Ave Unit 205, Louisville, KY 40223For SaleMLS ID #1729100, Megan Quigley, Six Degrees Real Estate, LLC. Metro Search Inc. LLC DBA Apex MLS
