NORMANDY HOMES SOPHIE floor plan. Step into a home designed to impress from the moment you walk in, featuring soaring ceilings in the entry and family room that flood the space with natural light. This stunning 5-bedroom, 4.5-bath layout blends luxury with functionality, offering a private study, spacious game room, and a show-stopping media room conveniently located downstairs—perfect for entertaining right off the kitchen. The thoughtfully designed floor plan includes an elegant owner’s suite and a secondary bedroom on the main level, ideal for guests or multi-generational living. With bright, open living spaces, dramatic volume ceilings, and seamless flow throughout, this home is built for both everyday comfort and unforgettable gatherings.
Under contract
$609,674
1409 Mistflower Ln, Celina, TX 75009
5beds
3,600sqft
Single Family Residence
Built in 2026
6,621 Square Feet Lot
$599,700 Zestimate®
$169/sqft
$79/mo HOA
What's special
Bright open living spacesSeamless flow throughoutPrivate studyDramatic volume ceilingsSpacious game room
- 90 days |
- 34 |
- 0 |
Zillow last checked:
Listing updated:
Listed by:
Carole Campbell 0511227 469-280-0008,
Colleen Frost Real Estate Serv 469-280-0008
Source: NTREIS,MLS#: 21247231
Facts & features
Interior
Bedrooms & bathrooms
- Bedrooms: 5
- Bathrooms: 5
- Full bathrooms: 4
- 1/2 bathrooms: 1
Primary bedroom
- Features: En Suite Bathroom, Walk-In Closet(s)
- Level: First
- Dimensions: 14 x 15
Bedroom
- Features: En Suite Bathroom, Split Bedrooms, Walk-In Closet(s)
- Level: First
- Dimensions: 12 x 11
Bedroom
- Features: Split Bedrooms, Walk-In Closet(s)
- Level: Second
- Dimensions: 11 x 11
Bedroom
- Features: Split Bedrooms, Walk-In Closet(s)
- Level: Second
- Dimensions: 11 x 11
Bedroom
- Features: En Suite Bathroom, Split Bedrooms, Walk-In Closet(s)
- Level: Second
- Dimensions: 12 x 11
Primary bathroom
- Features: Built-in Features, Dual Sinks, Double Vanity, En Suite Bathroom, Granite Counters, Garden Tub/Roman Tub, Separate Shower
- Level: First
- Dimensions: 0 x 0
Dining room
- Level: First
- Dimensions: 17 x 12
Other
- Features: Built-in Features, En Suite Bathroom, Separate Shower
- Level: First
- Dimensions: 0 x 0
Other
- Features: Built-in Features
- Level: Second
- Dimensions: 0 x 0
Other
- Features: Built-in Features, En Suite Bathroom
- Level: Second
- Dimensions: 0 x 0
Game room
- Level: Second
- Dimensions: 18 x 14
Half bath
- Level: First
- Dimensions: 0 x 0
Kitchen
- Features: Built-in Features, Granite Counters, Kitchen Island, Walk-In Pantry
- Level: First
- Dimensions: 0 x 0
Living room
- Level: First
- Dimensions: 17 x 17
Media room
- Level: First
- Dimensions: 11 x 15
Office
- Level: First
- Dimensions: 13 x 11
Utility room
- Level: First
- Dimensions: 0 x 0
Heating
- Central, Natural Gas
Cooling
- Central Air, Ceiling Fan(s), Electric
Appliances
- Included: Dishwasher, Electric Cooktop, Electric Oven, Disposal, Microwave, Tankless Water Heater, Vented Exhaust Fan
- Laundry: Washer Hookup, Electric Dryer Hookup, Laundry in Utility Room
Features
- Decorative/Designer Lighting Fixtures, Granite Counters, High Speed Internet, Kitchen Island, Open Floorplan, Pantry, Cable TV, Walk-In Closet(s)
- Flooring: Carpet, Ceramic Tile, Luxury Vinyl Plank
- Has basement: No
- Has fireplace: No
Interior area
- Total interior livable area: 3,600 sqft
Video & virtual tour
Property
Parking
- Total spaces: 2
- Parking features: Direct Access, Door-Single, Driveway, Garage Faces Front, Garage, Garage Door Opener, Inside Entrance, Kitchen Level, Lighted
- Attached garage spaces: 2
- Has uncovered spaces: Yes
Features
- Levels: Two
- Stories: 2
- Patio & porch: Covered, Front Porch, Patio
- Exterior features: Lighting, Rain Gutters
- Pool features: None, Community
- Fencing: Wood
Lot
- Size: 6,621 Square Feet
- Features: Back Yard, Interior Lot, Lawn, Landscaped, Subdivision, Sprinkler System
Details
- Parcel number: R1383600B00301
Construction
Type & style
- Home type: SingleFamily
- Architectural style: Traditional,Detached
- Property subtype: Single Family Residence
Materials
- Brick, Wood Siding
- Foundation: Slab
- Roof: Composition
Condition
- New construction: Yes
- Year built: 2026
Utilities & green energy
- Sewer: Public Sewer
- Water: Public
- Utilities for property: Natural Gas Available, Sewer Available, Separate Meters, Underground Utilities, Water Available, Cable Available
Green energy
- Energy efficient items: Appliances, Construction, Doors, HVAC, Insulation, Lighting, Thermostat, Water Heater, Windows
- Water conservation: Low-Flow Fixtures
Community & HOA
Community
- Features: Playground, Park, Pool, Trails/Paths, Community Mailbox, Sidewalks
- Security: Prewired, Security System, Smoke Detector(s)
- Subdivision: Cross Creek Meadows 55s
HOA
- Has HOA: Yes
- Services included: All Facilities, Association Management, Maintenance Grounds
- HOA fee: $950 annually
- HOA name: Neighborhood Management Inc
- HOA phone: 972-359-1548
Location
- Region: Celina
Financial & listing details
- Price per square foot: $169/sqft
- Date on market: 4/22/2026
- Cumulative days on market: 89 days
- Listing terms: Cash,Conventional,FHA,VA Loan
Estimated market value
$599,700
$570,000 - $630,000
$3,907/mo
Price history
| Date | Event | Price |
|---|---|---|
| 4/29/2026 | Listing removed | $609,674$169/sqft |
Source: NTREIS #21247231 Report a problem | ||
| 4/22/2026 | Listed for sale | $609,674$169/sqft |
Source: NTREIS #21247231 Report a problem | ||
Public tax history
Tax history is unavailable.
Monthly payment
Est. payment
Payment breakdown
Explore the cost of this home by adjusting the details. Changes won't be saved.Climate risks
Neighborhood: 75009
Nearby schools
GreatSchools rating
- 8/10O'Dell Elementary SchoolGrades: 1-5Distance: 1.7 mi
- 8/10Jerry & Linda Moore Middle SchoolGrades: 6-8Distance: 3.9 mi
- 6/10Celina High SchoolGrades: 9-12Distance: 4.2 mi
Schools provided by the listing agent
- Elementary: Bobby Ray-Afton Martin
- Middle: Jerry & Linda Moore
- High: Celina
- District: Celina ISD
Source: NTREIS. This data may not be complete. We recommend contacting the local school district to confirm school assignments for this home.
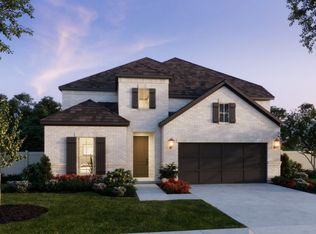
- $569,2974 bd5 ba3.3k sqft1416 Chicory Ln, Celina, TX 75009New Construction
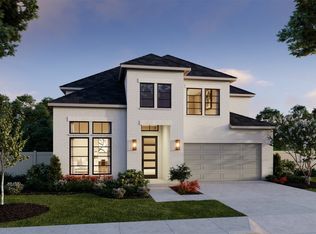
- $635,7354 bd5 ba3.4k sqft1829 Vetiver Glow Dr, Celina, TX 75009New Construction

- $590,8855 bd5 ba3.4k sqft1833 Vetiver Glow Dr, Celina, TX 75009New Construction
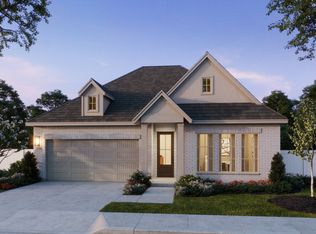
- $468,0374 bd3 ba2.4k sqft1816 Vetiver Glow Dr, Celina, TX 75009New Construction
- $--4 bd5 ba3.4k sqft1721 Blue Sage Ct, Celina, TX 75009Sold
- $605,6645 bd6 ba3.4k sqft1822 Spearmint St, Celina, TX 75009New Construction
- $601,7005 bd6 ba3.5k sqft1825 Vetiver Glow Dr, Celina, TX 75009Off Market
- $--4 bd3 ba2.3k sqft1629 Blue Sage Ct, Celina, TX 75009Sold
A local agent can set up tours, give advice and negotiate with sellers.
Similar homes
- $635,7354 bd5 ba3.4k sqft1829 Vetiver Glow Dr, Celina, TX 75009New ConstructionNTREIS
- $590,8855 bd5 ba3.4k sqft1833 Vetiver Glow Dr, Celina, TX 75009New ConstructionNTREIS
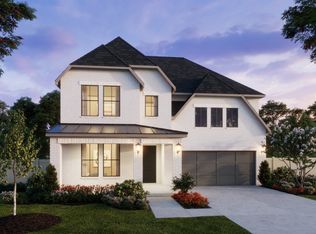
- $587,6444 bd5 ba3.3k sqft1838 Spearmint St, Celina, TX 75009New Construction
 NTREIS
 - $562,3424 bd5 ba3.4k sqft1840 Vetiver Glow Dr, Celina, TX 75009New Construction
 Normandy Homes
 - $603,6885 bd6 ba3.6k sqft2308 Wispy Ln, Celina, TX 75009New ConstructionNTREIS
- $503,7254 bd4 ba3.1k sqft1129 Wheatgrass Mews, Celina, TX 75009New ConstructionNTREIS
- $619,9595 bd5 ba3.5k sqft2612 Radiant Way, Celina, TX 75009New ConstructionNTREIS
- $633,6275 bd6 ba3.5k sqft2624 Radiant Way, Celina, TX 75009New ConstructionNTREIS
- from $564,9904 bd4 ba3.3k sqftSophie Plan, Cross Creek Meadows, Celina, TX 75009New ConstructionNormandy Homes
- $510,0204 bd4 ba3k sqft336 Walker Pkwy, Celina, TX 75009New ConstructionNTREIS
- $619,9904 bd4 ba3.5k sqft3710 Henry Xing, Celina, TX 75009New ConstructionM/I Homes
- from $599,9505 bd4 ba3.2k sqftCooper F Plan, Sutton Fields, Celina, TX 75009New ConstructionFirst Texas Homes
- $546,3874 bd5 ba3.2k sqft2304 Wispy Ln, Celina, TX 75009New ConstructionNTREIS
- $570,2854 bd4 ba3.2k sqft2713 Grapevine Way, Celina, TX 75009New ConstructionNTREIS
- $455,8853 bd3 ba2.4k sqft1112 Bear Grass Mews, Celina, TX 75009New ConstructionNTREIS
- $649,9906 bd4 ba3.7k sqft16717 Freshwater Dr, Celina, TX 75009New ConstructionNTREIS
- from $603,9904 bd3 ba3.3k sqftMcKinney Plan, Brookshire at Legacy Hills, Celina, TX 75009New ConstructionWindsor Homes Texas
- $650,0004 bd3 ba2.4k sqft2205 Junction Dr, Celina, TX 75009New ConstructionNTREIS
- from $579,9505 bd4 ba3.2k sqftCooper F Plan, Estates at Edgewood Creek, Celina, TX 75009New ConstructionFirst Texas Homes
- from $539,9004 bd4 ba3.3k sqftSophie Plan, Rainwater Crossing, Celina, TX 75009New ConstructionNormandy Homes
