Skip main navigation
Off market
  • Tax assessed value
    $487,000

    1409 Mockingbird Terrace Dr Unit 102, Louisville, KY 40207

    3beds
    1,856sqft
    Condo
    Built in 2011
    -- sqft lot
    $-- Zestimate®
    $262/sqft
    $2,187 Estimated rent

    Home value

    Not available

    Estimated sales range

    Not available

    $2,187/mo

    Zestimate® history
    Loading
    Loading...

    Owner options

    List your home for rent

    $2,187/mo

    Rent Zestimate®

    Find your next renter with Zillow Rental Manager. Plus, with online applications, you can quickly screen prospective tenants – for free.

    Learn more

    $2,187/mo

    Rent Zestimate®

    Refinance and save

    $3,328/mo

    Est. payment

    Refinancing to a lower rate could help reduce your monthly payments and save thousands over the life of the loan.

    See today's rates

    $3,328/mo

    Est. payment

    Explore your selling options

    Work with a Zillow partner agent

    Leverage their expertise and Zillow's premium Showcase listings to get your home seen by more buyers.

    Get started

    List with your own agent

    Get your home in front of millions of buyers by listing it on Zillow.

    Learn how to do it

    Sell it yourself

    Take full control of how buyers see your home on Zillow by listing For Sale by Owner (FSBO).

    List your home

    What's special

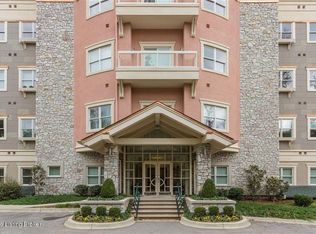
    ***SECURED BUILDING WITH KEY CARD ACCESS, PLUS 2 RESERVED PARKING SPACES & 2 STORAGE SPACES IN UNDERGROUND GARAGE WITH ELEVATOR ACCESS*** 3 bedroom 2 full bath ranch style luxury FIRST FLOOR custom condo. Framed with structural steel. This was the builder's model, and features many upgrades. Conveniently located off River Rd and Zorn Ave. EASY access to I-71 and just minutes from downtown Louisville. Repainted 4/2017 with soft gray neutral paint. Dark hardwood floors in main living areas. Limestone tile floors in both bathrooms. 10 foot ceilings and massive windows. This corner unit is unique, as there is only one other like that features one of the largest balconies (558 sq feet). Listing agent is the spouse of the Seller. Fitness room on site. Pets allowed per bylaws. The eat-in kitchen is open to the great room and is appointed with custom cabinetry, featuring self-closing drawers, as well as granite countertops, and Kitchen Aid stainless steel appliances (including a gas range). Split ranch floor plan. The first 2 bedrooms are located at one end of the condo; the master suite at the opposite end. Master suite has its own hallway with private entry door, so that it can be closed off from the main living area. Master wing includes the master bedroom, walk in closet, master bath, and laundry area. Gorgeous gas fireplace has a black granite surround. Its substantial white mantel is flanked with built in shelving. Corner window seats provide additional seating while entertaining your guests, or simply a quiet spot to enjoy a good book. The secured parking garage, equipped with an elevator, is located in the basement level. Listing agent is related to the seller (spouse).

    This property is not currently displayed as for sale or rent on Zillow. This may be different from what's on other websites or public sources.

    Facts & features

    Interior

    Bedrooms & bathrooms
    • Bedrooms: 3
    • Bathrooms: 2
    • Full bathrooms: 2
    Heating
    • Forced air, Heat pump
    Cooling
    • Central
    Appliances
    • Included: Dishwasher, Garbage disposal, Microwave, Range / Oven, Refrigerator, Washer
    Features
    • Flooring: Tile, Hardwood
    Interior area
    • Total interior livable area: 1,856 sqft

    Property

    Parking
    • Total spaces: 2
    • Parking features: Garage - Attached
    Features
    • Exterior features: Stone, Stucco, Wood
    Lot
    • Size: 1,733 Square Feet
    Details
    • Parcel number: 088Y00K21102

    Construction

    Type & style
    • Home type: Condo
    Materials
    • Wood
    • Roof: Other
    Condition
    • Year built: 2011

    Utilities & green energy

    • Utilities for property: Electric, Public Sewer, Public Water, Fuel:Natural

    Community & HOA

    HOA
    • Has HOA: Yes
    • HOA fee: $271 monthly
    Location
    • Region: Louisville
    • Municipality: Mockingbird Valley

    Financial & listing details

    • Price per square foot: $262/sqft
    • Tax assessed value: $487,000
    • Annual tax amount: $4,870

    Price history

    DateEventPrice
    12/5/2022Sold$525,000-1.7%$283/sqft
    Source: Metro Search Inc. LLC DBA Apex MLS #1613572 Report a problem
    11/21/2022Pending sale$534,000$288/sqft
    Source: Metro Search Inc. LLC DBA Apex MLS #1613572 Report a problem
    6/24/2022Price change$534,000-1.1%$288/sqft
    Source: Metro Search Inc. LLC DBA Apex MLS #1613572 Report a problem
    6/1/2022Listed for sale$540,000+21.3%$291/sqft
    Source: Metro Search Inc. LLC DBA Apex MLS #1613572 Report a problem
    2/12/2018Sold$445,000-0.9%$240/sqft
    Source: Metro Search Inc. LLC DBA Apex MLS #1474576 Report a problem
    1/27/2018Pending sale$449,000$242/sqft
    Source: RE/MAX Properties East #1474576 Report a problem
    9/11/2017Price change$449,000-2.4%$242/sqft
    Source: RE/MAX PROPERTIES EAST #1474576 Report a problem
    7/22/2017Price change$460,000-3.8%$248/sqft
    Source: RE/MAX Properties East #1474576 Report a problem
    6/19/2017Price change$478,000-1.4%$258/sqft
    Source: RE/MAX Properties East #1474576 Report a problem
    5/9/2017Listed for sale$485,000+10.2%$261/sqft
    Source: RE/MAX Properties East #1474576 Report a problem
    2/5/2016Listing removed$440,000$237/sqft
    Source: RE/MAX Properties East #1434795 Report a problem
    10/9/2015Listed for sale$440,000$237/sqft
    Source: RE/MAX Properties East #1431914 Report a problem
    8/20/2015Listing removed$440,000$237/sqft
    Source: RE/MAX Properties East #1404215 Report a problem
    6/13/2015Price change$440,000-4.3%$237/sqft
    Source: RE/MAX Properties East #1404215 Report a problem
    2/3/2015Price change$459,900-3.2%$248/sqft
    Source: RE/MAX Properties East #1404215 Report a problem
    10/28/2014Listed for sale$475,000-1.7%$256/sqft
    Source: RE/MAX Properties East Report a problem
    3/27/2014Listing removed$483,000$260/sqft
    Source: RE/MAX Properties East #1378905 Report a problem
    2/9/2014Price change$483,000-0.8%$260/sqft
    Source: RE/MAX Properties East #1378905 Report a problem
    1/7/2014Listed for sale$487,000$262/sqft
    Source: RE/MAX Properties East Report a problem

    Public tax history

    YearProperty taxesTax assessment
    2013$4,870 $487,000
    2011-- --
    Find assessor info on the county website

    Neighborhood: Mockingbird Valley

    Nearby schools

    GreatSchools rating
    Schools provided by the listing agent
    • District: Jefferson

    Source: The MLS. This data may not be complete. We recommend contacting the local school district to confirm school assignments for this home.

    Get pre-qualified for a loan
    At Zillow Home Loans, we can pre-qualify you in as little as 5 minutes with no impact to your credit score.

    An equal housing lender. NMLS #10287.
