This handsome low maintenance townhome lives large with soaring ceilings, an open floor plan, rich engineered wood floors throughout, and detail in moldings and recessed lighting. The Kitchen is striking with chocolate brown cabinets topped with white solid surface countertops and glass tile backsplash. All fresh appliances stay including front load washer and dryer with shelving and storage in the utility room. The large great room overlooks an inviting screened room and private fenced garden with a stone focal point and lush landscape. The first floor also features the Utility room, powder bath and oversized one car garage with work area, lot storage and built-in cabinets. Now we will travel upstairs to the three large bedrooms and 2 updated bathrooms, and ample storage including a walk in closet. The master is exceptionally large with a cheerful balcony overlooking the rear yard. This home has been lovingly cared for. This fee simple townhome lives like a single family home with a small home owners association of just two units where simple decisions can be made together about the exterior. The home is located on a quiet brick street just steps away from Starbucks, Publix, YMCA, restaurants, shopping, parks and so much more. --
Sold for $449,000
$449,000
1409 Mount Vernon St #1, Orlando, FL 32803
3beds
1,794sqft
Condominium
Built in 1999
-- sqft lot
$444,600 Zestimate®
$250/sqft
$3,196 Estimated rent
Home value
$444,600
$405,000 - $489,000
$3,196/mo
Zestimate® history
Owner options
List your home for rent
$3,196/mo
Rent Zestimate®
Find your next renter with Zillow Rental Manager. Plus, with online applications, you can quickly screen prospective tenants – for free.
$3,196/mo
Rent Zestimate®
Refinance and save
$3,556/mo
Est. payment
Refinancing to a lower rate could help reduce your monthly payments and save thousands over the life of the loan.
$3,556/mo
Est. payment
Explore your selling options
Work with a Zillow partner agent
Leverage their expertise and Zillow's premium Showcase listings to get your home seen by more buyers.
Get startedList with your own agent
Get your home in front of millions of buyers by listing it on Zillow.
Learn how to do itSell it yourself
Take full control of how buyers see your home on Zillow by listing For Sale by Owner (FSBO).
List your homeWhat's special
Stone focal pointOversized one car garageChocolate brown cabinetsOpen floor planInviting screened roomDetail in moldingsPrivate fenced garden
Zillow last checked:
Listing updated:
Listed by:
Valerie Kennedy 407-896-7300,
COLONIALTOWN REALTY 407-896-7300,
Lauren Lester 407-405-1067,
COLONIALTOWN REALTY
Bought with:
Pat Stalder, 3399700
KELLER WILLIAMS WINTER PARK
Source: Stellar MLS,MLS#: O6218711 Originating MLS: Orlando Regional
Originating MLS: Orlando Regional
Facts & features
Interior
Bedrooms & bathrooms
- Bedrooms: 3
- Bathrooms: 3
- Full bathrooms: 2
- 1/2 bathrooms: 1
Rooms
- Room types: Great Room, Utility Room
Primary bedroom
- Features: Bath w Spa/Hydro Massage Tub, Ceiling Fan(s), Built-in Closet
- Level: Second
- Area: 180 Square Feet
- Dimensions: 12x15
Bedroom 2
- Features: Ceiling Fan(s), Built-in Closet
- Level: Second
- Area: 120 Square Feet
- Dimensions: 12x10
Bedroom 3
- Features: Ceiling Fan(s), Walk-In Closet(s)
- Level: Second
- Area: 120 Square Feet
- Dimensions: 10x12
Dinette
- Level: First
- Area: 171 Square Feet
- Dimensions: 9x19
Kitchen
- Level: First
- Area: 120 Square Feet
- Dimensions: 12x10
Living room
- Features: Ceiling Fan(s)
- Level: First
- Area: 228 Square Feet
- Dimensions: 12x19
Heating
- Central
Cooling
- Central Air
Appliances
- Included: Dishwasher, Disposal, Dryer, Electric Water Heater, Microwave, Range, Refrigerator, Washer
- Laundry: Inside
Features
- Ceiling Fan(s), Crown Molding, High Ceilings, Kitchen/Family Room Combo, Open Floorplan, Solid Wood Cabinets, Stone Counters, Walk-In Closet(s)
- Flooring: Brick/Stone, Ceramic Tile, Hardwood
- Has fireplace: No
Interior area
- Total structure area: 2,198
- Total interior livable area: 1,794 sqft
Property
Parking
- Total spaces: 1
- Parking features: Garage - Attached
- Attached garage spaces: 1
Features
- Levels: Two
- Stories: 2
- Patio & porch: Deck, Front Porch, Rear Porch, Screened
- Exterior features: Balcony, Rain Gutters
- Fencing: Fenced
- Has view: Yes
- View description: Garden
Lot
- Size: 6,882 Square Feet
- Features: City Lot, Sidewalk
- Residential vegetation: Mature Landscaping, Trees/Landscaped
Details
- Parcel number: 252229583000010
- Zoning: R-2A/T/HP
- Special conditions: None
Construction
Type & style
- Home type: Condo
- Architectural style: Florida,Mediterranean
- Property subtype: Condominium
Materials
- Stucco, Wood Frame
- Foundation: Slab
- Roof: Shingle
Condition
- New construction: No
- Year built: 1999
Utilities & green energy
- Sewer: Public Sewer
- Water: Public
- Utilities for property: BB/HS Internet Available, Cable Available, Electricity Available, Phone Available
Community & HOA
Community
- Features: Deed Restrictions
- Pet fee: $0 monthly
- Subdivision: MOUNT VERNON VILLAS CONDO 5718/4913
HOA
- Has HOA: Yes
- Services included: Reserve Fund, Insurance, Pest Control
- HOA fee: $300 monthly
- HOA name: self governed with neighbor
Location
- Region: Orlando
Financial & listing details
- Price per square foot: $250/sqft
- Tax assessed value: $403,400
- Annual tax amount: $2,676
- Date on market: 6/29/2024
- Cumulative days on market: 236 days
- Listing terms: Cash,Conventional
- Ownership: Fee Simple
- Total actual rent: 0
- Electric utility on property: Yes
- Road surface type: Brick, Asphalt
Price history
| Date | Event | Price |
|---|---|---|
| 4/4/2025 | Sold | $449,000$250/sqft |
Source:  Stellar MLS #O6218711 Report a problem Stellar MLS #O6218711 Report a problem | ||
| 2/28/2025 | Pending sale | $449,000$250/sqft |
Source: Stellar MLS #O6218711 Report a problem | ||
| 1/30/2025 | Price change | $449,000-5.5%$250/sqft |
Source: Stellar MLS #O6218711 Report a problem | ||
| 12/20/2024 | Listed for sale | $475,000$265/sqft |
Source: Stellar MLS #O6218711 Report a problem | ||
| 12/10/2024 | Listing removed | $475,000-4.8%$265/sqft |
Source: Stellar MLS #O6218711 Report a problem | ||
| 8/17/2024 | Price change | $499,000-5%$278/sqft |
Source: Stellar MLS #O6218711 Report a problem | ||
| 6/29/2024 | Listed for sale | $525,000+1.9%$293/sqft |
Source: Stellar MLS #O6218711 Report a problem | ||
| 3/27/2023 | Sold | $515,000-1.9%$287/sqft |
Source: Agent Provided Report a problem | ||
| 3/10/2023 | Pending sale | $525,000$293/sqft |
Source: Stellar MLS #O6090895 Report a problem | ||
| 2/21/2023 | Listed for sale | $525,000+76.8%$293/sqft |
Source: Stellar MLS #O6090895 Report a problem | ||
| 11/2/2016 | Sold | $297,000+85.7%$166/sqft |
Source: Public Record Report a problem | ||
| 8/2/2012 | Sold | $159,900$89/sqft |
Source: Stellar MLS #O5102504 Report a problem | ||
| 5/27/2012 | Listed for sale | $159,900-53%$89/sqft |
Source: RE/MAX CENTRAL REALTY #O5102504 Report a problem | ||
| 3/9/2007 | Sold | $340,000+496.5%$190/sqft |
Source: Public Record Report a problem | ||
| 7/16/1997 | Sold | $57,000$32/sqft |
Source: Public Record Report a problem | ||
Public tax history
| Year | Property taxes | Tax assessment |
|---|---|---|
| 2024 | $7,391 +176.2% | $403,400 +117.3% |
| 2023 | $2,676 +3.4% | $185,654 +3% |
| 2022 | $2,587 +2% | $180,247 +3% |
| 2021 | $2,536 +1% | $174,997 +1.4% |
| 2020 | $2,510 +1.4% | $172,581 +2.3% |
| 2019 | $2,476 +1.3% | $168,701 +1.9% |
| 2018 | $2,445 | $165,555 -13.8% |
| 2017 | $2,445 +1.6% | $192,100 +3.1% |
| 2016 | $2,406 -15.1% | $186,300 |
| 2015 | $2,833 -1.8% | $186,300 |
| 2014 | $2,886 -5% | $186,300 +20% |
| 2013 | $3,038 -9.8% | $155,240 -9.4% |
| 2012 | $3,369 +1% | $171,423 +1.3% |
| 2011 | $3,336 -2.4% | $169,166 -5.4% |
| 2010 | $3,420 | $178,733 -13.3% |
| 2009 | -- | $206,254 -24.2% |
| 2008 | $4,968 +37.5% | $272,000 -7.3% |
| 2007 | $3,612 -5.9% | $293,300 +30.4% |
| 2006 | $3,838 -5.6% | $225,000 +9.4% |
| 2005 | $4,067 +11.4% | $205,700 +10% |
| 2004 | $3,653 +13.5% | $187,000 |
| 2003 | $3,218 +19.9% | $187,000 +16.9% |
| 2002 | $2,684 | $159,900 |
Find assessor info on the county website
Neighborhood: Colonialtown South
Nearby homes
- $461,8003 bd3 ba2k sqft1411 Mount Vernon St #2, Orlando, FL 32803Off Market
- $463,0003 bd3 ba2k sqft1411 Mount Vernon St, Orlando, FL 32803Off Market

- $855,3004 bd3 ba2.3k sqft1415 Mount Vernon St, Orlando, FL 32803Off Market

- $585,6003 bd2 ba1.5k sqft1403 Mount Vernon St, Orlando, FL 32803Off Market
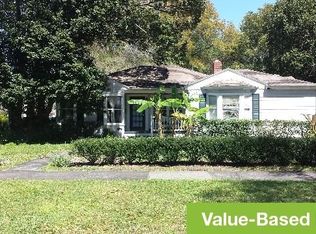
- $403,3003 bd1 ba1.2k sqft1419 Mount Vernon St, Orlando, FL 32803Off Market
- $317,7002 bd1 ba692 sqft541 N Shine Ave, Orlando, FL 32803Off Market
- $--1 bd1 ba600 sqft1408 E Concord St #1, Orlando, FL 32803Off Market
- $1,2751 bd1 ba300 sqft1408 E Concord St #2, Orlando, FL 32803For Rent
Nearby schools
GreatSchools rating
- 7/10Lake Como Elementary SchoolGrades: PK-8Distance: 1.5 mi
- 6/10Edgewater High SchoolGrades: 9-12Distance: 2.8 mi
Schools provided by the listing agent
- Elementary: Lake Como Elem
- Middle: Lake Como School K-8
- High: Edgewater High
Source: Stellar MLS. This data may not be complete. We recommend contacting the local school district to confirm school assignments for this home.
Get a cash offer in 3 minutes
Find out how much your home could sell for in as little as 3 minutes with a no-obligation cash offer.
Estimated market value
$444,600
Get a cash offer in 3 minutes
Find out how much your home could sell for in as little as 3 minutes with a no-obligation cash offer.
Estimated market value
$444,600
- Florida
- Orange County
- Orlando
- 32803
- Colonialtown South
- 1409 Mount Vernon St Unit 1
Nearby cities
Nearby neighborhoods
Nearby zip codes
Other Orlando Topics
