Welcome to your beautifully updated 3-bedroom, 3-bath home nestled in a peaceful, well-established neighborhood. Set on a spacious lot, this inviting property offers comfort, style, and room to grow.
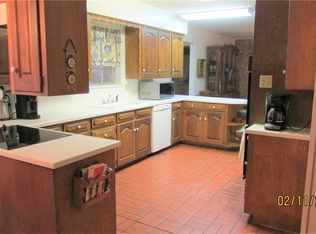
Step inside to discover a thoughtfully designed layout featuring generous living spaces and abundant natural light. Each of the three full bathrooms has been tastefully updated, complementing the charm of the home’s modern finishes. The heart of the home is the kitchen, complete with a pantry, flowing seamlessly into the dining and living areas, perfect for both everyday living and entertaining.
The private primary suite features a large walk in closet and its own beautifully remodeled bath. Additional highlights include a full laundry room, ample storage throughout, and a true two car garage.
Outside, enjoy the quiet surroundings and spacious backyard ideal for relaxing evenings or weekend gatherings. This is the perfect place to call home.
Showings begin June 21, Waiting for yard work to be competed
Sold
Price Unknown
1409 Munn Dr, Ennis, TX 75119
3beds
1,690sqft
Single Family Residence
Built in 1961
0.31 Acres Lot
$304,900 Zestimate®
$--/sqft
$2,161 Estimated rent
Home value
$304,900
$281,000 - $332,000
$2,161/mo
Zestimate® history
Owner options
List your home for rent
$2,161/mo
Rent Zestimate®
Find your next renter with Zillow Rental Manager. Plus, with online applications, you can quickly screen prospective tenants – for free.
$2,161/mo
Rent Zestimate®
Refinance and save
Refinancing to a lower rate could help reduce your monthly payments and save thousands over the life of the loan.
Explore your selling options
Work with a Zillow partner agent
Leverage their expertise and Zillow's premium Showcase listings to get your home seen by more buyers.
Get startedList with your own agent
Get your home in front of millions of buyers by listing it on Zillow.
Learn how to do itSell it yourself
Take full control of how buyers see your home on Zillow by listing For Sale by Owner (FSBO).
List your homeWhat's special
Modern finishesSpacious backyardRemodeled bathSpacious lotAbundant natural lightGenerous living spacesIdeal for relaxing evenings
Zillow last checked:
Listing updated:
Listed by:
Tracey Dierolf 0628238 817-481-5851,
RE/MAX Unlimited 817-481-5851
Bought with:
Stephanie Laird
Elsie Halbert Real Estate, LLC
Source: NTREIS,MLS#: 20944659
Facts & features
Interior
Bedrooms & bathrooms
- Bedrooms: 3
- Bathrooms: 3
- Full bathrooms: 3
Primary bedroom
- Features: Ceiling Fan(s), Dual Sinks, En Suite Bathroom, Walk-In Closet(s)
- Level: First
- Dimensions: 14 x 10
Living room
- Features: Ceiling Fan(s), Fireplace
- Level: First
- Dimensions: 15 x 16
Heating
- Central
Cooling
- Central Air
Appliances
- Included: Dishwasher, Disposal, Microwave
- Laundry: Laundry in Utility Room
Features
- Eat-in Kitchen, Granite Counters, High Speed Internet, Kitchen Island, Open Floorplan, Pantry, Walk-In Closet(s)
- Flooring: Ceramic Tile
- Has basement: No
- Number of fireplaces: 1
- Fireplace features: Decorative
Interior area
- Total interior livable area: 1,690 sqft
Property
Parking
- Total spaces: 2
- Parking features: Concrete
- Attached garage spaces: 2
Features
- Levels: One
- Stories: 1
- Pool features: None
- Fencing: Chain Link
Lot
- Size: 0.31 Acres
- Features: Interior Lot
Details
- Parcel number: 162026
Construction
Type & style
- Home type: SingleFamily
- Architectural style: Detached
- Property subtype: Single Family Residence
- Attached to another structure: Yes
Materials
- Foundation: Slab
- Roof: Composition
Condition
- Year built: 1961
Utilities & green energy
- Sewer: Public Sewer
- Water: Public
- Utilities for property: Sewer Available, Water Available
Community & HOA
Community
- Features: Curbs
- Security: Smoke Detector(s)
- Subdivision: Sunset-Ennis
HOA
- Has HOA: No
Location
- Region: Ennis
Financial & listing details
- Tax assessed value: $255,261
- Annual tax amount: $5,647
- Date on market: 6/19/2025
- Cumulative days on market: 42 days
Price history
| Date | Event | Price |
|---|---|---|
| 8/1/2025 | Sold | -- |
Source: NTREIS #20944659 Report a problem | ||
| 7/31/2025 | Pending sale | $299,900$177/sqft |
Source: NTREIS #20944659 Report a problem | ||
| 6/19/2025 | Listed for sale | $299,900-6.3%$177/sqft |
Source: NTREIS #20944659 Report a problem | ||
| 6/25/2024 | Listing removed | $319,900$189/sqft |
Source: NTREIS #20534047 Report a problem | ||
| 3/5/2024 | Listing removed | -- |
Source: NTREIS #20534047 Report a problem | ||
| 2/12/2024 | Listed for sale | $319,900+7%$189/sqft |
Source: NTREIS #20534047 Report a problem | ||
| 5/12/2023 | Listing removed | -- |
Source: NTREIS #20256631 Report a problem | ||
| 5/7/2023 | Price change | $299,000-6.3%$177/sqft |
Source: NTREIS #20256631 Report a problem | ||
| 4/17/2023 | Price change | $319,000-3.3%$189/sqft |
Source: NTREIS #20256631 Report a problem | ||
| 2/27/2023 | Price change | $329,900-5.5%$195/sqft |
Source: NTREIS #20256631 Report a problem | ||
| 2/11/2023 | Listed for sale | $349,000+62.7%$207/sqft |
Source: NTREIS #20256631 Report a problem | ||
| 2/25/2022 | Sold | -- |
Source: NTREIS #14683805 Report a problem | ||
| 2/3/2022 | Pending sale | $214,500$127/sqft |
Source: NTREIS #14683805 Report a problem | ||
| 11/29/2021 | Price change | $214,500-6.7%$127/sqft |
Source: NTREIS #14683805 Report a problem | ||
| 10/8/2021 | Listed for sale | $230,000$136/sqft |
Source: NTREIS #14683805 Report a problem | ||
Public tax history
| Year | Property taxes | Tax assessment |
|---|---|---|
| 2025 | $5,539 -1.9% | $255,261 -2.7% |
| 2024 | $5,647 +11.2% | $262,253 +11.2% |
| 2023 | $5,080 +68.1% | $235,838 +49.6% |
| 2022 | $3,021 | $157,652 +10% |
| 2021 | -- | $143,320 +10% |
| 2020 | -- | $130,291 +1.2% |
| 2019 | $1,726 +10.4% | $128,740 +13.7% |
| 2018 | $1,564 | $113,200 +14.9% |
| 2017 | $1,564 +4.9% | $98,520 +10.7% |
| 2016 | $1,492 -5.9% | $88,990 +0.1% |
| 2015 | $1,586 | $88,900 +10% |
| 2014 | $1,586 | $80,840 +7.8% |
| 2013 | -- | $75,000 -3.6% |
| 2012 | -- | $77,780 -3.3% |
| 2011 | -- | $80,410 -1.4% |
| 2010 | -- | $81,580 -2.5% |
| 2009 | -- | $83,670 -0.4% |
| 2008 | -- | $84,000 |
| 2007 | -- | $84,000 +1.3% |
| 2006 | -- | $82,900 +2.2% |
| 2005 | -- | $81,130 -1.3% |
| 2004 | -- | $82,160 |
| 2002 | -- | -- |
| 2001 | -- | -- |
| 2000 | -- | -- |
Find assessor info on the county website
Neighborhood: Sunset North
Nearby homes
- $302,6003 bd3 ba2.7k sqft1411 Munn Dr, Ennis, TX 75119Off Market
- $296,4003 bd3 ba2.9k sqft1407 Munn Dr, Ennis, TX 75119Off Market
- $211,6003 bd1 ba1.2k sqft1410 Country Club Rd, Ennis, TX 75119Off Market
- $212,8003 bd1 ba1.2k sqft1408 Country Club Rd, Ennis, TX 75119Off Market
- $256,2003 bd-- ba1.8k sqft1413 Munn Dr, Ennis, TX 75119Off Market
- $262,5002 bd2 ba1.5k sqft1412 Country Club Rd, Ennis, TX 75119Off Market
- $240,1003 bd2 ba1.2k sqft1404 Munn Dr, Ennis, TX 75119Off Market
- $247,8003 bd2 ba1.7k sqft1402 Munn Dr, Ennis, TX 75119Off Market
Nearby schools
GreatSchools rating
- 3/10Jack Lummus Intermediate SchoolGrades: 4-5Distance: 0.7 mi
- 6/10ALAMO MIDDLEGrades: 6Distance: 0.8 mi
- 3/10Ennis High SchoolGrades: 9-12Distance: 2.3 mi
Schools provided by the listing agent
- Elementary: Bowie
- High: Ennis
- District: Ennis ISD
Source: NTREIS. This data may not be complete. We recommend contacting the local school district to confirm school assignments for this home.
Get a cash offer in 3 minutes
Find out how much your home could sell for in as little as 3 minutes with a no-obligation cash offer.
Estimated market value
$304,900
Get a cash offer in 3 minutes
Find out how much your home could sell for in as little as 3 minutes with a no-obligation cash offer.
Estimated market value
$304,900
- Texas
- Ellis County
- Ennis
- 75119
- Sunset North
- 1409 Munn Dr
Nearby cities
Nearby neighborhoods
Nearby zip codes
Other Ennis Topics
