Welcome Home to this charming 4-bedroom home in the heart of Bismarck! With its classic combination of brick and steel siding, gorgeous mature perennials, and inviting front steps that add incredible curb appeal, this home makes a lasting first impression.
Inside, you'll appreciate the beautiful hardwood floors upstairs along with updated flooring and fresh paint throughout that perfectly blend character and comfort. The spacious detached garage offers plenty of room for parking, projects, hobbies, or additional workspace, while the large storage and laundry room provide excellent functionality and convenience.
Major mechanical updates have already been taken care of for you, including a newer A/C unit, furnace, sump pump, water heater, and updated electrical box, giving added peace of mind for years to come. Whether you're enjoying the welcoming outdoor space filled with colorful blooms or cozying up inside this well-maintained home, you'll quickly see the charm and care this property has to offer. Don't miss your chance to make it yours!
Sold
Price Unknown
1409 N 16th St, Bismarck, ND 58501
4beds
1,596sqft
Single Family Residence
Built in 1955
7,405 Square Feet Lot
$285,100 Zestimate®
$--/sqft
$1,883 Estimated rent
Home value
$285,100
$265,000 - $308,000
$1,883/mo
Zestimate® history
Owner options
List your home for rent
$1,883/mo
Rent Zestimate®
Find your next renter with Zillow Rental Manager. Plus, with online applications, you can quickly screen prospective tenants – for free.
$1,883/mo
Rent Zestimate®
Refinance and save
Refinancing to a lower rate could help reduce your monthly payments and save thousands over the life of the loan.
Explore your selling options
Work with a Zillow partner agent
Leverage their expertise and Zillow's premium Showcase listings to get your home seen by more buyers.
Get startedList with your own agent
Get your home in front of millions of buyers by listing it on Zillow.
Learn how to do itSell it yourself
Take full control of how buyers see your home on Zillow by listing For Sale by Owner (FSBO).
List your homeWhat's special
Spacious detached garageBeautiful hardwood floors upstairsUpdated flooringGorgeous mature perennialsFresh paint throughoutBrick and steel siding
Zillow last checked:
Listing updated:
Listed by:
Melissa Mutschler 602-245-4018,
CENTURY 21 Morrison Realty
Bought with:
Carter P Berger, 10578
Realty One Group - Encore
Source: Great North MLS,MLS#: 4025542
Facts & features
Interior
Bedrooms & bathrooms
- Bedrooms: 4
- Bathrooms: 2
- Full bathrooms: 1
- 3/4 bathrooms: 1
Bedroom 1
- Level: Main
Bedroom 2
- Level: Main
Bedroom 3
- Level: Basement
Bedroom 4
- Level: Basement
Bathroom 1
- Level: Main
Bathroom 2
- Level: Basement
Dining room
- Level: Main
Family room
- Level: Basement
Kitchen
- Level: Main
Laundry
- Level: Basement
Living room
- Level: Main
Workshop
- Level: Basement
Heating
- Forced Air, Natural Gas
Cooling
- Central Air
Appliances
- Included: Disposal, Microwave, Range, Range Hood
Features
- Ceiling Fan(s), Main Floor Bedroom
- Flooring: Vinyl, Hardwood, Laminate
- Windows: Window Treatments
- Basement: Finished
- Has fireplace: No
Interior area
- Total structure area: 1,596
- Total interior livable area: 1,596 sqft
- Finished area above ground: 912
- Finished area below ground: 684
Property
Parking
- Total spaces: 2
- Parking features: Detached
- Garage spaces: 2
Features
- Levels: Two
- Stories: 2
- Exterior features: Private Yard, Playground, Awning(s)
- Fencing: Partial
Lot
- Size: 7,405 Square Feet
- Dimensions: 50 x 150
- Features: Sloped
Details
- Parcel number: 0100020045
Construction
Type & style
- Home type: SingleFamily
- Architectural style: Ranch
- Property subtype: Single Family Residence
Materials
- Brick, Steel Siding
- Roof: Shingle
Condition
- New construction: No
- Year built: 1955
Utilities & green energy
- Sewer: Public Sewer
- Water: Public
Community & HOA
Community
- Security: Smoke Detector(s)
Location
- Region: Bismarck
Financial & listing details
- Tax assessed value: $225,000
- Annual tax amount: $2,400
- Date on market: 5/22/2026
Price history
| Date | Event | Price |
|---|---|---|
| 7/2/2026 | Sold | -- |
Source: Great North MLS #4025542 Report a problem | ||
| 5/30/2026 | Pending sale | $279,900$175/sqft |
Source: Great North MLS #4025542 Report a problem | ||
| 5/25/2026 | Price change | $279,900-3.4%$175/sqft |
Source: Great North MLS #4025542 Report a problem | ||
| 5/22/2026 | Listed for sale | $289,900+52.7%$182/sqft |
Source: Great North MLS #4025542 Report a problem | ||
| 8/26/2013 | Sold | -- |
Source: Great North MLS #3320677 Report a problem | ||
| 6/29/2013 | Pending sale | $189,900$119/sqft |
Source: CENTURY 21 Morrison Realty #320677 Report a problem | ||
| 6/27/2013 | Listed for sale | $189,900$119/sqft |
Source: CENTURY 21 Morrison Realty #320677 Report a problem | ||
Public tax history
| Year | Property taxes | Tax assessment |
|---|---|---|
| 2025 | $2,494 -12.1% | $112,500 +2.7% |
| 2024 | $2,837 +16.2% | $109,550 +3.1% |
| 2023 | $2,442 -4.9% | $106,300 -0.4% |
| 2022 | $2,567 +8.7% | $106,750 +8% |
| 2021 | $2,360 | $98,800 +6.5% |
| 2020 | -- | $92,750 +1% |
| 2019 | $2,216 +15.1% | $91,850 |
| 2018 | $1,925 | $91,850 |
| 2017 | -- | $91,850 |
| 2016 | $1,738 +5.8% | $91,850 +12.4% |
| 2014 | $1,642 | $81,750 +12% |
| 2013 | -- | $73,000 +9% |
| 2012 | -- | $66,950 +6% |
| 2011 | -- | $63,150 |
| 2010 | -- | $63,150 +2.9% |
| 2009 | -- | $61,400 +3.5% |
| 2008 | -- | $59,300 +44.1% |
| 2003 | -- | $41,150 |
| 2002 | -- | $41,150 |
Find assessor info on the county website
Neighborhood: 58501
Nearby homes
- $290,0003 bd2 ba940 sqft1415 N 16th St, Bismarck, ND 58501Off Market
- $337,6004 bd2 ba7.5k sqft1405 N 16th St, Bismarck, ND 58501Off Market

- $289,4004 bd2 ba1.6k sqft1401 N 16th St, Bismarck, ND 58501Off Market
- $--5 bd2 ba2k sqft1417 N 16th St, Bismarck, ND 58501Sold
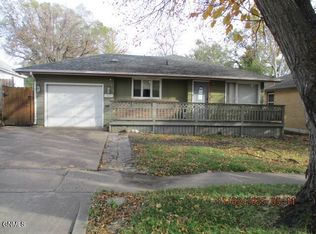
- $311,7005 bd2 ba1.2k sqft1616 Braman Ave, Bismarck, ND 58501Off Market
- $250,7004 bd2 ba1.1k sqft1419 N 16th St, City Of Bismarck, ND 58501Off Market
- $303,9004 bd2 ba1.3k sqft1408 N 17th St, Bismarck, ND 58501Off Market
- $314,3005 bd2 ba1.3k sqft1412 N 17th St, Bismarck, ND 58501Off Market
Nearby schools
GreatSchools rating
- 5/10Pioneer Elementary SchoolGrades: K-5Distance: 0.1 mi
- 6/10Simle Middle SchoolGrades: 6-8Distance: 0.3 mi
- 5/10Legacy High SchoolGrades: 9-12Distance: 2.3 mi
Schools provided by the listing agent
- Elementary: Pioneer
- Middle: Simle
- High: Legacy High
Source: Great North MLS. This data may not be complete. We recommend contacting the local school district to confirm school assignments for this home.
- North Dakota
- Burleigh County
- Bismarck
- 58501
- 1409 N 16th St
