Skip main navigation
Sold for $299,000
  • $299,000

    1409 N Charlotte St, Pottstown, PA 19464

    3beds
    1,256sqft
    Single Family Residence
    Built in 1959
    0.36 Acres Lot
    $309,900 Zestimate®
    $238/sqft
    $2,312 Estimated rent

    Home value

    $309,900

    $288,000 - $335,000

    $2,312/mo

    Zestimate® history
    Loading
    Loading...

    Owner options

    List your home for rent

    $2,312/mo

    Rent Zestimate®

    Find your next renter with Zillow Rental Manager. Plus, with online applications, you can quickly screen prospective tenants – for free.

    Learn more

    $2,312/mo

    Rent Zestimate®

    Refinance and save

    $1,912/mo

    Est. payment

    Refinancing to a lower rate could help reduce your monthly payments and save thousands over the life of the loan.

    See today's rates

    $1,912/mo

    Est. payment

    Explore your selling options

    Work with a Zillow partner agent

    Leverage their expertise and Zillow's premium Showcase listings to get your home seen by more buyers.

    Get started

    List with your own agent

    Get your home in front of millions of buyers by listing it on Zillow.

    Learn how to do it

    Sell it yourself

    Take full control of how buyers see your home on Zillow by listing For Sale by Owner (FSBO).

    List your home

    What's special

    Detached one-car garageSpacious basementLaundry areaEat-in kitchenLarge yardGame roomGenerous storage space
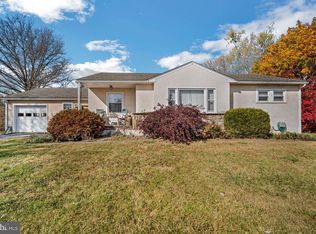
    Welcome to your dream Cape Cod home in the heart of the Pottsgrove School District! This charming residence offers three cozy bedrooms and one and a half well-appointed baths, providing ample space for comfortable living. The moment you step inside, you’ll be welcomed by a warm living room featuring a classic fireplace, perfect for relaxing on cool evenings. The eat-in kitchen opens up to an inviting outdoor deck, ideal for al fresco dining or hosting summer barbecues. Upstairs, you'll find generous storage space, while the spacious basement offers even more potential, with a laundry area and a fun game room complete with a ping pong table—perfect for entertaining friends and family! Outside, the property includes a detached one-car garage and a large yard, offering plenty of room for outdoor activities, gardening, or just enjoying the fresh air. Conveniently located, you’re just a short walk from Pottsgrove High School, a local fitness center, Rita’s Ice Cream, Burger King, and a variety of other nearby amenities. This home truly has it all – don’t miss out on the chance to make it yours!

    Zillow last checked:

    Listing updated:

    Listed by:

    Gary Pace 484-300-5896,

    Herb Real Estate, Inc.

    Bought with:

    Bobby Moeser, rs374748

    Keller Williams Real Estate-Doylestown

    Amanda Moeser, RS336042

    Keller Williams Real Estate-Doylestown

    Source: Bright MLS,MLS#: PAMC2132270MLS Logo

    Facts & features

    Interior

    Bedrooms & bathrooms
    • Bedrooms: 3
    • Bathrooms: 2
    • Full bathrooms: 1
    • 1/2 bathrooms: 1
    • Main level bathrooms: 2
    • Main level bedrooms: 3
    Rooms
    • Room types: Living Room, Bedroom 2, Bedroom 3, Kitchen, Bedroom 1, Bathroom 1
    Bedroom 1
    • Level: Main
    • Area: 195 Square Feet
    • Dimensions: 13 x 15
    Bedroom 2
    • Level: Main
    • Area: 100 Square Feet
    • Dimensions: 10 x 10
    Bedroom 3
    • Level: Main
    • Area: 140 Square Feet
    • Dimensions: 10 x 14
    Bathroom 1
    • Level: Main
    • Area: 70 Square Feet
    • Dimensions: 10 x 7
    Kitchen
    • Level: Main
    • Area: 200 Square Feet
    • Dimensions: 10 x 20
    Living room
    • Level: Main
    • Area: 234 Square Feet
    • Dimensions: 13 x 18
    Heating
    • Hot Water, Radiator, Oil
    Cooling
    • Window Unit(s), Electric
    Appliances
    • Included: Dryer, Exhaust Fan, Self Cleaning Oven, Oven/Range - Electric, Range Hood, Refrigerator, Washer, Water Heater
    • Laundry: In Basement
    Features
    • Attic, Ceiling Fan(s), Floor Plan - Traditional, Eat-in Kitchen
    • Flooring: Carpet, Laminate
    • Doors: Storm Door(s)
    • Windows: Replacement
    • Basement: Unfinished
    • Number of fireplaces: 1
    • Fireplace features: Brick
    Interior area
    • Total structure area: 1,256
    • Total interior livable area: 1,256 sqft
    • Finished area above ground: 1,256
    • Finished area below ground: 0

    Property

    Parking
    • Total spaces: 3
    • Parking features: Garage Faces Front, Detached, Driveway
    • Garage spaces: 1
    • Uncovered spaces: 2
    Accessibility
    • Accessibility features: None
    Features
    • Levels: One
    • Stories: 1
    • Patio & porch: Deck, Porch
    • Pool features: None
    • Frontage length: Road Frontage: 81
    Lot
    • Size: 0.36 Acres
    • Dimensions: 80.00 x 177
    • Features: Front Yard, SideYard(s)
    Details
    • Additional structures: Above Grade, Below Grade
    • Parcel number: 600000094008
    • Zoning: R-2
    • Special conditions: Standard

    Construction

    Type & style
    • Home type: SingleFamily
    • Architectural style: Cape Cod
    • Property subtype: Single Family Residence
    Materials
    • Stucco, Block
    • Foundation: Block
    • Roof: Shingle
    Condition
    • Very Good
    • New construction: No
    • Year built: 1959

    Utilities & green energy

    • Sewer: Public Hook/Up Avail, Public Sewer
    • Water: Well

    Community & HOA

    Community
    • Subdivision: None Available
    HOA
    • Has HOA: No
    Location
    • Region: Pottstown
    • Municipality: UPPER POTTSGROVE TWP

    Financial & listing details

    • Price per square foot: $238/sqft
    • Tax assessed value: $79,570
    • Annual tax amount: $4,065
    • Date on market: 3/12/2025
    • Listing agreement: Exclusive Right To Sell
    • Listing terms: FHA,VA Loan,Cash,Conventional
    • Inclusions: Two Refrigerators, Portable Dishwasher, Lawn Mower, Washer And Dryer, Ping Pong Table, Snow Blower, Extension Ladder, Dehumidifier In Basement And Two Portable A / C Units. All Items "as Is" With No Monetary Value.
    • Exclusions: Riding Mower
    • Ownership: Fee Simple
    • Road surface type: Black Top

    Price history

    DateEventPrice
    5/6/2025Sold$299,000$238/sqft
    Source: Bright MLS #PAMC2132270 Report a problem
    3/18/2025Pending sale$299,000$238/sqft
    Source: Bright MLS #PAMC2132270 Report a problem
    3/12/2025Listed for sale$299,000+3.5%$238/sqft
    Source: Bright MLS #PAMC2132270 Report a problem
    1/20/2025Listing removed$289,000$230/sqft
    Source: Bright MLS #PAMC2116474 Report a problem
    10/19/2024Pending sale$289,000$230/sqft
    Source: Bright MLS #PAMC2116474 Report a problem
    10/3/2024Price change$289,000-3.3%$230/sqft
    Source: Bright MLS #PAMC2116474 Report a problem
    9/30/2024Price change$299,000-3.2%$238/sqft
    Source: Bright MLS #PAMC2116474 Report a problem
    9/9/2024Listed for sale$309,000+3.3%$246/sqft
    Source: Bright MLS #PAMC2116474 Report a problem
    8/17/2024Listing removed--
    Source: Bright MLS #PAMC2108712 Report a problem
    7/17/2024Price change$299,000-6.6%$238/sqft
    Source: Bright MLS #PAMC2108712 Report a problem
    7/10/2024Listed for sale$320,000$255/sqft
    Source: Bright MLS #PAMC2108712 Report a problem

    Public tax history

    YearProperty taxesTax assessment
    2025$3,968 +2.9%$79,570
    2024$3,858 $79,570
    2023$3,858 +3.6%$79,570
    2022$3,724 +1.5%$79,570
    2021$3,670 +0.4%$79,570
    2020$3,656 +0.5%$79,570
    2019$3,637 -0.7%$79,570
    2018$3,661 +1.2%$79,570
    2017$3,618 +1.2%$79,570
    2016$3,576 +1.1%$79,570
    2015$3,536 +1.6%$79,570
    2014$3,480 +1.9%$79,570
    2013$3,414 +2.3%$79,570
    2012$3,336 +2.6%$79,570
    2011$3,250 +3.7%$79,570
    2010$3,133 +5.3%$79,570
    2009$2,975 +7.3%$79,570
    2008$2,772 +3.3%--
    2007$2,683 +4.5%--
    2006$2,567 +3.7%--
    2005$2,475 +4.8%--
    2004$2,362 +6.4%--
    2003$2,219 +8.6%--
    2002$2,044 +1.5%--
    2000$2,013 --
    1999$2,013 --
    Find assessor info on the county website

    Neighborhood: 19464

    Nearby schools

    GreatSchools rating
    Schools provided by the listing agent
    • District: Pottsgrove

    Source: Bright MLS. This data may not be complete. We recommend contacting the local school district to confirm school assignments for this home.

    Get a cash offer in 3 minutes
    Find out how much your home could sell for in as little as 3 minutes with a no-obligation cash offer.
    Estimated market value
    $309,900
    Get a cash offer in 3 minutes
    Find out how much your home could sell for in as little as 3 minutes with a no-obligation cash offer.
    Estimated market value
    $309,900