Skip main navigation
Closed
  • $1,380,000

    1409 N Oakley Blvd, Chicago, IL 60622

    4beds
    3,800sqft
    Single Family Residence
    Built in ----
    3,125 Square Feet Lot
    $1,474,200 Zestimate®
    $363/sqft
    $6,634 Estimated rent

    Home value

    $1,474,200

    $1.31M - $1.65M

    $6,634/mo

    Zestimate® history
    Loading
    Loading...

    Owner options

    List your home for rent

    $6,634/mo

    Rent Zestimate®

    Find your next renter with Zillow Rental Manager. Plus, with online applications, you can quickly screen prospective tenants – for free.

    Learn more

    $6,634/mo

    Rent Zestimate®

    Refinance and save

    $9,871/mo

    Est. payment

    Refinancing to a lower rate could help reduce your monthly payments and save thousands over the life of the loan.

    See today's rates

    $9,871/mo

    Est. payment

    Explore your selling options

    Work with a Zillow partner agent

    Leverage their expertise and Zillow's premium Showcase listings to get your home seen by more buyers.

    Get started

    List with your own agent

    Get your home in front of millions of buyers by listing it on Zillow.

    Learn how to do it

    Sell it yourself

    Take full control of how buyers see your home on Zillow by listing For Sale by Owner (FSBO).

    List your home

    What's special

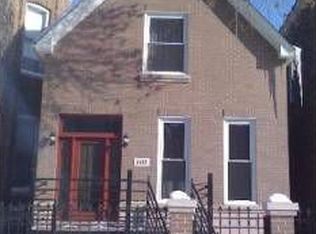
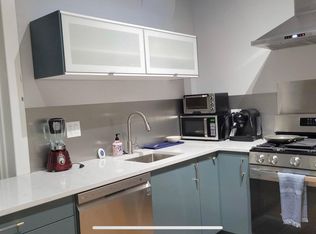
    Welcome to this meticulously maintained 7-year-old gut renovation in Wicker Park! This beautiful 4 bedroom 3.2 bath, that was de-converted from a classic Chicago 2-flat, offers the perfect blend of modern luxury and vintage charm. The interior of this expertly designed single family boasts an open concept first floor featuring a formal living/dining room & an inviting fireplace. As you proceed to the back of the house, you'll be greeted by a fantastic chefs kitchen featuring professional grade stainless steel appliances by Thermador, custom cabinetry and quartzite countertops. The spacious family room, large pantry, a stylish powder room, and a back mudroom with cubby storage finishes off the main floor. Upstairs, you'll find three generously sized bedrooms, each with ample Elfa organized closets. The large primary suite is a true retreat, complete with double closets & a spa-like en-suite bathroom featuring a free-standing soaking tub, separate walk-in shower, large double vanity, heated floors, and stylish Moroccan & subway tile. You won't complain about the size of either the 2nd or 3rd bedrooms. The 2nd full bathroom on this floor is very nicely appointed with double vanities and a linen closet. The lower level features a recreation room, a nice wet bar, another convenient half bathroom, large storage/mechanical closets and a 2nd laundry room that's currently used as wine storage. The 4th bedroom with a full en-suite bathroom is perfect for overnight/long-term guests! Additional amenities include soaring 10' ceilings with 8' doors on the 1st & 2nd floors (8' in the lower level), Hansgrohe fixtures throughout, dual zoned HVAC, fantastic storage, and an abundance of natural light. The nicely landscaped front and back yards features a paved patio and flower beds that are perfect for the green thumbed pet owner! Located in the heart of Wicker Park, this home is just steps to to trendy shops, restaurants, nightlife, parks, & the CTA blue line. Don't miss this opportunity to own a truly exceptional property in one of Chicago's most sought-after neighborhoods.

    Zillow last checked:

    Listing updated:

    Listing courtesy of:

    K.C. Lau 312-315-7163,

    @properties Christie's International Real Estate

    Bought with:

    Alex Wolking

    Keller Williams ONEChicago

    Source: MRED as distributed by MLS GRID,MLS#: 12303655MLS Logo

    Facts & features

    Interior

    Bedrooms & bathrooms
    • Bedrooms: 4
    • Bathrooms: 5
    • Full bathrooms: 3
    • 1/2 bathrooms: 2
    Primary bedroom
    • Features: Flooring (Hardwood), Bathroom (Full, Double Sink, Tub & Separate Shwr)
    • Level: Second
    • Area: 221 Square Feet
    • Dimensions: 17X13
    Bedroom 2
    • Features: Flooring (Hardwood)
    • Level: Second
    • Area: 209 Square Feet
    • Dimensions: 19X11
    Bedroom 3
    • Features: Flooring (Hardwood)
    • Level: Second
    • Area: 143 Square Feet
    • Dimensions: 13X11
    Bedroom 4
    • Features: Flooring (Vinyl)
    • Level: Lower
    • Area: 204 Square Feet
    • Dimensions: 17X12
    Dining room
    • Features: Flooring (Hardwood)
    • Level: Main
    • Dimensions: COMBO
    Family room
    • Features: Flooring (Hardwood)
    • Level: Main
    • Area: 204 Square Feet
    • Dimensions: 17X12
    Kitchen
    • Features: Kitchen (Eating Area-Breakfast Bar, Island, Pantry, SolidSurfaceCounter, Updated Kitchen), Flooring (Hardwood)
    • Level: Main
    • Area: 224 Square Feet
    • Dimensions: 16X14
    Laundry
    • Features: Flooring (Ceramic Tile)
    • Level: Lower
    • Area: 49 Square Feet
    • Dimensions: 7X7
    Living room
    • Features: Flooring (Hardwood)
    • Level: Main
    • Area: 350 Square Feet
    • Dimensions: 25X14
    Mud room
    • Features: Flooring (Porcelain Tile)
    • Level: Main
    • Area: 54 Square Feet
    • Dimensions: 9X6
    Pantry
    • Features: Flooring (Hardwood)
    • Level: Main
    • Area: 28 Square Feet
    • Dimensions: 7X4
    Recreation room
    • Features: Flooring (Carpet)
    • Level: Lower
    • Area: 396 Square Feet
    • Dimensions: 22X18
    Heating
    • Natural Gas, Forced Air, Sep Heating Systems - 2+, Zoned, Radiant Floor
    Cooling
    • Central Air, Zoned
    Appliances
    • Included: Range, Microwave, Dishwasher, High End Refrigerator, Washer, Dryer, Disposal, Stainless Steel Appliance(s), Wine Refrigerator, Range Hood, Humidifier
    • Laundry: Upper Level, In Unit, Laundry Closet, Multiple Locations, Sink
    Features
    • Wet Bar, Built-in Features, High Ceilings
    • Flooring: Hardwood
    • Windows: Screens
    • Basement: Finished,Rec/Family Area,Full,Daylight
    • Number of fireplaces: 1
    • Fireplace features: Gas Log, Gas Starter, Living Room
    Interior area
    • Total structure area: 0
    • Total interior livable area: 3,800 sqft

    Property

    Parking
    • Total spaces: 2
    • Parking features: On Site, Garage Owned, Detached, Garage
    • Garage spaces: 2
    Accessibility
    • Accessibility features: No Disability Access
    Features
    • Stories: 2
    • Patio & porch: Patio
    Lot
    • Size: 3,125 sqft
    • Dimensions: 25X125
    Details
    • Additional structures: None
    • Parcel number: 17061100210000
    • Special conditions: None
    • Other equipment: Ceiling Fan(s), Sump Pump

    Construction

    Type & style
    • Home type: SingleFamily
    • Property subtype: Single Family Residence
    Materials
    • Brick
    Condition
    • New construction: No
    • Major remodel year: 2017

    Utilities & green energy

    • Electric: 200+ Amp Service
    • Sewer: Public Sewer
    • Water: Lake Michigan, Public

    Community & neighborhood

    Security
    • Security features: Security System, Carbon Monoxide Detector(s), Closed Circuit Camera(s)
    Location
    • Region: Chicago

    HOA & financial

    HOA
    • Services included: None

    Other

    Other facts
    • Listing terms: Conventional
    • Ownership: Fee Simple

    Price history

    DateEventPrice
    4/7/2025Sold$1,380,000-1.4%$363/sqft
    Source: MRED as distributed by MLS GRID #12303655 Report a problem
    3/25/2025Pending sale$1,399,900$368/sqft
    Source: MRED as distributed by MLS GRID #12303655 Report a problem
    3/10/2025Contingent$1,399,900$368/sqft
    Source: MRED as distributed by MLS GRID #12303655 Report a problem
    3/5/2025Listed for sale$1,399,900$368/sqft
    Source: MRED as distributed by MLS GRID #12303655 Report a problem
    10/15/2024Listing removed$1,399,900$368/sqft
    Source: MRED as distributed by MLS GRID #12181072 Report a problem
    10/9/2024Listed for sale$1,399,900+30.2%$368/sqft
    Source: MRED as distributed by MLS GRID #12181072 Report a problem
    4/27/2018Sold$1,075,000+100.9%$283/sqft
    Source: MRED as distributed by MLS GRID #09742720 Report a problem
    9/26/2014Sold$535,000+16.3%$141/sqft
    Source: Public Record Report a problem
    2/14/2006Sold$460,000$121/sqft
    Source: Public Record Report a problem

    Public tax history

    YearProperty taxesTax assessment
    2024-- $109,000 -2.1%
    2023$23,555 +2.9%$111,308
    2022$22,894 +2.3%$111,308
    2021$22,383 +41.6%$111,308 +56.8%
    2020$15,812 +2%$70,979 -8%
    2019$15,501 +1.7%$77,152
    2018$15,240 +15.1%$77,152 +25.5%
    2017$13,237 +200.1%$61,490 +179.2%
    2016$4,410 -60%$22,020 -63.4%
    2015$11,013 +27.1%$60,101 +22%
    2014$8,663 +2.1%$49,258
    2013$8,481 +1.1%$49,258
    2012$8,391 -9.9%$49,258 -19.9%
    2011$9,315 +1%$61,524
    2010$9,222 +6.4%$61,524
    2009$8,668 +36.9%$61,524 +33.7%
    2008$6,334 +0.8%$46,000
    2007$6,283 +18.6%$46,000
    2006$5,297 -10.3%$46,000 +5.9%
    2005$5,904 +1009.3%$43,452
    2004$532 -12.7%$43,452
    2003$610 -11.6%$43,452 +32.9%
    2002$690 -6.6%$32,691
    2001$738 -8.8%$32,691
    2000$809 +0%$32,691 +84.3%
    1999$809 $17,735

    Find assessor info on the county website

    Neighborhood: Wicker Park

    Nearby schools

    GreatSchools rating
    Schools provided by the listing agent
    • District: 299

    Source: MRED as distributed by MLS GRID. This data may not be complete. We recommend contacting the local school district to confirm school assignments for this home.

    Get a cash offer in 3 minutes
    Find out how much your home could sell for in as little as 3 minutes with a no-obligation cash offer.
    Estimated market value
    $1,474,200
    Get a cash offer in 3 minutes
    Find out how much your home could sell for in as little as 3 minutes with a no-obligation cash offer.
    Estimated market value
    $1,474,200