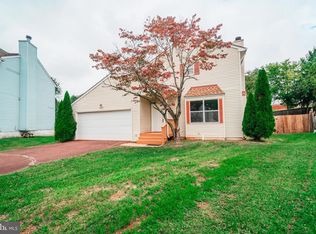
Welcome to 1409 N. Thomas Way! This charming ranch-style home offers 3 bedrooms, 2 full bathrooms, and 1,379 square feet of comfortable living space in a desirable Culpeper community. Conveniently located just minutes from shopping centers, restaurants, schools, medical facilities, and major commuter routes, this home offers the perfect balance of convenience and comfort. The spacious primary suite features a walk-in closet, an additional bedroom closet, double vanity sinks, and a sliding glass door leading directly to the rear deck. The inviting living room offers crown molding, ceiling fans, and a wood-burning fireplace that is currently closed off but could be made operational if desired. The kitchen features custom countertops, a breakfast bar, bay window, and updated appliances, including a stove approximately 2 years old and a dishwasher approximately 3 years old. Additional updates include an HVAC system approximately 3 years old and a washer and dryer approximately 4 years old. Enjoy outdoor living on the spacious rear deck overlooking the backyard. Residents also have access to a scenic community pond, walking trails, and bike paths located near the end of the cul-de-sac, providing excellent opportunities to enjoy the outdoors. Additional features include an attached one-car garage used for storage and a functional floor plan designed for everyday living. Whether you are a first-time homebuyer, downsizing, or looking for a well-maintained home in a sought-after location, this property offers exceptional value and potential. Home Warranty Offered. Schedule your private showing today!
For sale
$369,900
1409 N Thomas Way, Culpeper, VA 22701
3beds
1,379sqft
Single Family Residence
Built in 1988
10,019 Square Feet Lot
$-- Zestimate®
$268/sqft
$60/mo HOA
What's special
Wood-burning fireplaceAttached one-car garageCeiling fansBreakfast barUpdated appliancesCrown moldingWalk-in closet
- 23 days |
- 986 |
- 39 |
Likely to sell faster than
Zillow last checked:
Listing updated:
Listed by:
Krystle Smith 540-229-3158,
CENTURY 21 New Millennium
Source: Bright MLS,MLS#: VACU2014058
Loading...
Facts & features
Interior
Bedrooms & bathrooms
- Bedrooms: 3
- Bathrooms: 2
- Full bathrooms: 2
- Main level bathrooms: 2
- Main level bedrooms: 3
Rooms
- Room types: Living Room, Primary Bedroom, Bedroom 2, Bedroom 3, Kitchen, Foyer, Bathroom 1, Bathroom 2, Attic
Primary bedroom
- Features: Ceiling Fan(s)
- Level: Main
Bedroom 2
- Level: Main
Bedroom 3
- Level: Main
Bathroom 1
- Level: Main
Bathroom 2
- Level: Main
Other
- Level: Main
Foyer
- Level: Main
Kitchen
- Level: Main
Living room
- Level: Main
Heating
- Central, Forced Air, Natural Gas
Cooling
- Ceiling Fan(s), Central Air, Electric
Appliances
- Included: Cooktop, Dishwasher, Disposal, Dryer, Exhaust Fan, Washer, Electric Water Heater
- Laundry: Main Level
Features
- Attic, Breakfast Area, Ceiling Fan(s), Crown Molding, Open Floorplan, Floor Plan - Traditional, Primary Bath(s), Walk-In Closet(s)
- Flooring: Carpet
- Doors: French Doors
- Windows: Screens, Bay/Bow, Window Treatments
- Has basement: No
- Number of fireplaces: 1
- Fireplace features: Screen
Interior area
- Total structure area: 1,379
- Total interior livable area: 1,379 sqft
- Finished area above ground: 1,379
- Finished area below ground: 0
Property
Parking
- Total spaces: 1
- Parking features: Garage Faces Front, Asphalt, Private, Attached, Driveway
- Attached garage spaces: 1
- Has uncovered spaces: Yes
Accessibility
- Accessibility features: Other
Features
- Levels: One
- Stories: 1
- Patio & porch: Deck
- Exterior features: Lighting
- Pool features: None
- Fencing: Full,Back Yard,Wood
Lot
- Size: 10,019 Square Feet
Details
- Additional structures: Above Grade, Below Grade
- Parcel number: 41G 7 14
- Zoning: PUD
- Special conditions: Standard
Construction
Type & style
- Home type: SingleFamily
- Architectural style: Ranch/Rambler
- Property subtype: Single Family Residence
Materials
- Shingle Siding
- Foundation: Crawl Space
Condition
- Good
- New construction: No
- Year built: 1988
Utilities & green energy
- Sewer: Public Sewer
- Water: Public
Community & HOA
Community
- Security: Main Entrance Lock
- Subdivision: Hidden Fields
HOA
- Has HOA: Yes
- HOA fee: $60 monthly
- HOA name: HIDDEN FIELDS
Location
- Region: Culpeper
Financial & listing details
- Price per square foot: $268/sqft
- Tax assessed value: $337,400
- Annual tax amount: $1,657
- Date on market: 6/13/2026
- Listing agreement: Exclusive Right To Sell
- Ownership: Fee Simple
Estimated market value
Not available
Estimated sales range
Not available
Not available
Price history
| Date | Event | Price |
|---|---|---|
| 6/14/2026 | Listed for sale | $369,900$268/sqft |
Source: | ||
Public tax history
Tax history is unavailable.
Monthly payment
Est. payment$--/mo
Payment breakdown
Explore the cost of this home by adjusting the details. Changes won't be saved.All calculations are estimates and provided by Zillow, Inc. for informational purposes only. Actual amounts may vary.
HOA fees may include property taxes on listings classified as Co-Ops. Contact the listing agent and/or owner for fee details.
Mortgage interest rates are dependent on a number of factors, including credit score, down payment, and repayment length. Interest rate data provided by Zillow Group Marketplace, Inc. as of 1/1/1970 from various mortgage lenders with which we have lead or other similar arrangements; the Estimated Payment is an average of those rates.
See how much you could borrow to make a competitive offer.
Climate risks
Neighborhood: 22701
Nearby schools
GreatSchools rating
- 2/10Sycamore Park Elementary SchoolGrades: PK-5Distance: 0.4 mi
- 4/10Culpeper Middle SchoolGrades: 6-8Distance: 0.5 mi
- 4/10Culpeper County High SchoolGrades: 9-12Distance: 0.6 mi
Schools provided by the listing agent
- District: Culpeper County Public Schools
Source: Bright MLS. This data may not be complete. We recommend contacting the local school district to confirm school assignments for this home.
A local agent can set up tours, give advice and negotiate with sellers.
- Virginia
- Culpeper County
- Culpeper
- 22701
- 1409 N Thomas Way