There is a reason people wait for a home in this neighborhood, and 1409 North Wicklow Road is exactly why. Set in one of Nixa's most loved communities, this is where front porches, familiar faces, and evenings spent outdoors are still part of everyday life.Inside, 2,740 square feet provides space to gather and a place to retreat. The living room draws you in with a fireplace and beautiful wood throughout, while the kitchen keeps conversation close with granite countertops. Two dining areas make hosting everyone for the holidays feel effortless.The exceptional care given to this property can be seen and felt in every detail. With 4 bedrooms and 3 bathrooms, the layout offers comfortable main level convenience with added flexibility upstairs. Primary suite provides a quiet escape, while the bonus area can become whatever you need next, including a guest suite, home office, movie lounge, or playroom.Beyond the doorstep, the clubhouse, swimming pool, playgrounds, basketball court, and pickleball court create plenty of ways to connect, stay active, and love where you live.This is space around the table, evening walks along the sidewalks, and an opportunity to become part of a community people are proud to call home. The sunroom quickly becomes a favorite, with views of the backyard and a beautiful look at every season. Enjoy morning coffee, afternoon reading, dinner with the doors open, or simply watching the world outside slow down.From local favorites like Piccolo and 14 Mill Market to afternoons at McCauley Park, there is always something to enjoy in Nixa, with Springfield only a short drive away. Come see what it looks like to live in Wicklow.
Active
$494,999
1409 N Wicklow Road, Nixa, MO 65714
4beds
2,740sqft
Single Family Residence
Built in 2007
9,583 Square Feet Lot
$489,000 Zestimate®
$181/sqft
$50/mo HOA
What's special
Two dining areasGranite countertopsFront porchesComfortable main level convenienceBeautiful wood throughout
- 17 days
- 1,015
- 56
Likely to sell faster than
Zillow last checked:
Listing updated:
Listed by:
Kim Mooneyham 417-631-7240,
Keller Williams Local
Source: SOMOMLS as distributed by MLS GRID,MLS#: 60332915
Facts & features
Interior
Bedrooms & bathrooms
- Bedrooms: 4
- Bathrooms: 3
- Full bathrooms: 2
- 1/2 bathrooms: 1
Rooms
- Room types: Master Bedroom, Den, Bonus Room, Sun Room, Hobby Room, Exercise Room, Media Room, Office, Living Areas (3+), Study, Living Room, Family Room
Heating
- Forced Air, Mini-Splits, Central, Heat Pump, Electric
Cooling
- Central Air, Ceiling Fan(s)
Appliances
- Included: Electric Cooktop, Gas Water Heater, Convection Oven, Free-Standing Electric Oven, Dryer, Washer, Microwave, Refrigerator, Disposal, Dishwasher
- Laundry: Main Level, W/D Hookup
Features
- Internet - Cable, Crown Molding, Other Counters, Granite Counters, High Ceilings, Walk-In Closet(s), Walk-in Shower
- Flooring: Carpet, Tile, Hardwood
- Windows: Shutters, Double Pane Windows
- Has basement: No
- Attic: Partially Floored
- Has fireplace: Yes
- Fireplace features: Family Room, Gas, See Through, Glass Doors, Double Sided, Living Room
Interior area
- Total structure area: 2,740
- Total interior livable area: 2,740 sqft
- Finished area above ground: 2,740
- Finished area below ground: 0
Property
Parking
- Total spaces: 3
- Parking features: Driveway, Garage Faces Side, Garage Door Opener
- Attached garage spaces: 3
- Has uncovered spaces: Yes
Features
- Levels: One and One Half
- Stories: 2
- Patio & porch: Glass Enclosed, Front Porch, Rear Porch, Covered, Patio
- Exterior features: Rain Gutters
- Pool features: Community
- Has spa: Yes
- Spa features: Association, Bath
- Fencing: Partial,Shared,Privacy
Lot
- Size: 9,583 Square Feet
- Dimensions: 58.3 x 164.4
- Features: Sprinklers In Front, Sprinklers In Rear, Landscaped, Curbs
Details
- Parcel number: 110306003002029000
Construction
Type & style
- Home type: SingleFamily
- Architectural style: Traditional
- Property subtype: Single Family Residence
Materials
- Brick
- Foundation: Vapor Barrier, Crawl Space
- Roof: Composition
Condition
- Year built: 2007
Utilities & green energy
- Sewer: Community Sewer
- Water: Public
Community & HOA
Community
- Security: Carbon Monoxide Detector(s), Smoke Detector(s)
- Subdivision: The Village of Woodenbridge at Wicklow
HOA
- Services included: Play Area, Hot Tub, Pool, Basketball Court, Walking Trails, Clubhouse, Tennis Court(s), Common Area Maintenance
- HOA fee: $600 annually
Location
- Region: Nixa
Financial & listing details
- Price per square foot: $181/sqft
- Tax assessed value: $343,800
- Annual tax amount: $4,070
- Date on market: 9/2/2026
- Listing terms: Cash,VA Loan,FHA,Conventional
- Road surface type: Asphalt
Estimated market value
$489,000
$465,000 - $513,000
$2,420/mo
Price history
| Date | Event | Price |
|---|---|---|
| 9/2/2026 | Listed for sale | $494,999+45.6%$181/sqft |
Source:  SOMOMLS as distributed by MLS GRID #60332915 Report a problem SOMOMLS as distributed by MLS GRID #60332915 Report a problem | ||
| 7/8/2020 | Sold | -- |
Source: Agent Provided Report a problem | ||
| 5/29/2020 | Pending sale | $340,000$124/sqft |
Source: EXP Realty, LLC #60160720 Report a problem | ||
| 1/9/2020 | Price change | $340,000-2.9%$124/sqft |
Source: Murney Associates - Primrose #60147363 Report a problem | ||
| 9/16/2019 | Price change | $350,000-5.4%$128/sqft |
Source: Murney Associates - Primrose #60147363 Report a problem | ||
| 8/15/2019 | Price change | $369,900-2.6%$135/sqft |
Source: Murney Associates - Primrose #60139054 Report a problem | ||
| 7/23/2019 | Price change | $379,900-2.6%$139/sqft |
Source: Murney Associates, Realtors #60139054 Report a problem | ||
| 6/11/2019 | Listed for sale | $389,900$142/sqft |
Source: Murney Associates, Realtors #60139054 Report a problem | ||
Public tax history
| Year | Property taxes | Tax assessment |
|---|---|---|
| 2025 | $3,895 +2.1% | $65,320 +6.7% |
| 2024 | $3,816 | $61,240 |
| 2023 | $3,816 +3.9% | $61,240 +4% |
| 2022 | $3,673 | $58,860 |
| 2021 | -- | $58,860 +9.5% |
| 2020 | -- | $53,750 |
| 2019 | -- | $53,750 |
| 2018 | -- | $53,750 |
| 2017 | $3,229 | $53,750 |
| 2016 | $3,229 | $53,750 |
| 2015 | $3,229 +2.6% | $53,750 +0.1% |
| 2014 | $3,147 +9918.9% | $53,690 |
| 2013 | $31 | $53,690 -50% |
| 2011 | $31 | $107,380 |
Find assessor info on the county website
Monthly payment
Est. payment
Payment breakdown
Explore the cost of this home by adjusting the details. Changes won't be saved.Climate risks
Neighborhood: 65714
Nearby schools
Schools provided by the listing agent
- Elementary: NX Century/Inman
- Middle: Nixa
- High: Nixa
Source: SOMOMLS as distributed by MLS GRID. This data may not be complete. We recommend contacting the local school district to confirm school assignments for this home.

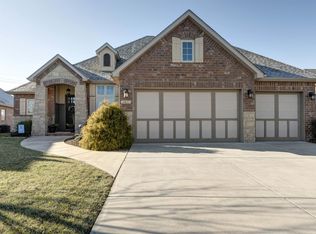

Similar homes
- $489,9005 bd4 ba3.1k sqft835 E Country Ridge Street, Nixa, MO 65714Active
 MLS ID #60330804, Carolyn Boss, Keller Williams Tri-Lakes. SOMOMLS as distributed by MLS GRID
 - $--4 bd3 ba2.4k sqft207 N Meadow St, Nixa, MO 65714Auction
 ServiceLink Auction
 - $495,0004 bd3 ba3.7k sqft1109 Glen Oaks Drive, Nixa, MO 65714Active
 MLS ID #60327270, Aaron R Wilken, ReeceNichols - Springfield. SOMOMLS as distributed by MLS GRID
 - $600,0004 bd3 ba2.8k sqft1745 N Carnegie Road, Nixa, MO 65714Active
 MLS ID #60330810, Adam Graddy, Keller Williams Local. SOMOMLS as distributed by MLS GRID
 - $635,0005 bd3 ba3.4k sqft835 E Donegal Circle, Nixa, MO 65714ActiveMLS ID #60332680, Evan Van Ostran, Keller Williams Local. SOMOMLS as distributed by MLS GRID
- $399,9003 bd2 ba2.4k sqft315 N Old Wilderness Road, Nixa, MO 65714ActiveMLS ID #60333876, Karen Trimble, EXP Realty LLC. SOMOMLS as distributed by MLS GRID
- $499,9005 bd3 ba3.4k sqft2741 W Fishhook Avenue, Ozark, MO 65721ActiveMLS ID #60334214, Elise M Ellis, Keller Williams Local. SOMOMLS as distributed by MLS GRID
- $545,0005 bd3 ba3.7k sqft634 N Rockingham Avenue, Nixa, MO 65714ActiveMLS ID #60322085, Samantha Ulrich, Avenue 2 Real Estate Co. SOMOMLS as distributed by MLS GRID
- $624,9004 bd4 ba3.1k sqft1790 N Deer Lane, Nixa, MO 65714ActiveMLS ID #60330391, Revoir Real Estate Group, Epique Realty. SOMOMLS as distributed by MLS GRID
- $464,9005 bd4 ba3.6k sqft1417 S Thousand Oaks Drive, Nixa, MO 65714ActiveMLS ID #60333286, Megan E Henry, Alpha Realty MO, LLC. SOMOMLS as distributed by MLS GRID
- $371,9004 bd3 ba2.4k sqft402 N Hightower Avenue, Nixa, MO 65714ActiveMLS ID #60332646, Danielle Schmidt, EXP Realty, LLC.. SOMOMLS as distributed by MLS GRID
- $430,0004 bd3 ba3.2k sqft1518 W Stagecoach Court, Nixa, MO 65714ActiveMLS ID #60315560, Blake Hern, Century 21 Integrity Group. SOMOMLS as distributed by MLS GRID
- $499,0004 bd3 ba3.6k sqft1476 E Peartree Drive, Ozark, MO 65721ActiveMLS ID #60333181, The Marin Group, Keller Williams Local. SOMOMLS as distributed by MLS GRID
- $589,9006 bd4 ba3.4k sqft932 E Downshire Drive, Nixa, MO 65714ActiveMLS ID #60325890, Aaron M Owens, Alpha Realty MO, LLC. SOMOMLS as distributed by MLS GRID
- $320,0003 bd2 ba1.7k sqft729 N Bluegill Street, Nixa, MO 65714Active w/ContingencyMLS ID #60333722, Teresa L Scheel, Coldwell Banker Show-Me Properties. SOMOMLS as distributed by MLS GRID
- $494,9005 bd3 ba3.2k sqft862 W Kingsway Drive, Springfield, MO 65810ActiveMLS ID #60331254, Javier Romero, Murney Associates - Primrose. SOMOMLS as distributed by MLS GRID
- $498,0004 bd4 ba3.7k sqft4845 S Ash Avenue, Springfield, MO 65804ActiveMLS ID #60325415, Jo Sharp, Murney Associates - Primrose. SOMOMLS as distributed by MLS GRID
- $499,9004 bd3 ba3.2k sqft1004 N 22nd Avenue, Ozark, MO 65721ActiveMLS ID #60330219, Chad Jones, Keller Williams Local. SOMOMLS as distributed by MLS GRID
- $549,0005 bd4 ba3.8k sqft2370 Sheron Drive, Nixa, MO 65714ActiveMLS ID #60323515, Darlene L Matrone, Keller Williams Local. SOMOMLS as distributed by MLS GRID
- $342,4004 bd3 ba2.7k sqft991 W Bates Drive, Nixa, MO 65714ActiveMLS ID #60327071, Kasha Driskill, Keller Williams Local. SOMOMLS as distributed by MLS GRID
