RED TAG home for our RED TAG SALES EVENT Oct 5 - 20! Introducing the Oliver. This exquisite new construction home featuring three spacious bedrooms and 2.5 baths. As you step inside, you'll be greeted by a convenient powder room located in the foyer, providing easy access for guests. The living space is filled with natural light, creating an inviting and cheerful atmosphere throughout the open-concept layout. The expansive living room seamlessly flows into the kitchen, making it perfect for entertaining family and friends. The kitchen is a true culinary delight, featuring stunning granite countertops, a large central island ideal for meal prep or casual dining, and soft-close cabinets that combine elegance with practicality. Equipped with stainless-steel appliances, this kitchen also includes a charming breakfast nook, perfect for enjoying morning coffee or casual meals. The bathrooms are designed with luxury in mind, featuring sleek quartz countertops that elevate the overall aesthetic. The professionally designed yard offers a beautiful outdoor retreat, making it a perfect space for gatherings, gardening, or simply relaxing in the fresh air. Adding to the home's curb appeal is a stylish craftsman panel garage door that complements the modern design. Inside, you'll appreciate the durability and aesthetic appeal of Mohawk vinyl flooring on the main level, providing a low-maintenance option that is both stylish and functional. Upstairs, the bedrooms are outfitted with plush carpeting, creating a cozy retreat for relaxation. This energy-efficient home is designed with sustainability in mind, featuring LED lighting throughout and low-E glass windows that help reduce energy costs while enhancing comfort. This exceptional property is ready to become your dream home. Don't miss the opportunity to make it yours! Conveniently nestled in Kinston, NC, at the center of Greenville, New Bern, and Goldsboro. Schedule your private tour today! Photos are representational.
Sold for $240,000
$240,000
1409 N Wilshire Court, Kinston, NC 28504
3beds
1,669sqft
Single Family Residence
Built in 2024
7,405 Square Feet Lot
$244,000 Zestimate®
$144/sqft
$1,912 Estimated rent
Home value
$244,000
Estimated sales range
Not available
$1,912/mo
Zestimate® history
Owner options
List your home for rent
$1,912/mo
Rent Zestimate®
Find your next renter with Zillow Rental Manager. Plus, with online applications, you can quickly screen prospective tenants – for free.
$1,912/mo
Rent Zestimate®
Refinance and save
$1,559/mo
Est. payment
Refinancing to a lower rate could help reduce your monthly payments and save thousands over the life of the loan.
$1,559/mo
Est. payment
Explore your selling options
Work with a Zillow partner agent
Leverage their expertise and Zillow's premium Showcase listings to get your home seen by more buyers.
Get startedList with your own agent
Get your home in front of millions of buyers by listing it on Zillow.
Learn how to do itSell it yourself
Take full control of how buyers see your home on Zillow by listing For Sale by Owner (FSBO).
List your homeWhat's special
Natural lightSleek quartz countertopsProfessionally designed yardLarge central islandConvenient powder roomMohawk vinyl flooringOpen-concept layout
Zillow last checked:
Listing updated:
Listed by:
Vaneishia James 252-286-9866,
D.R. Horton, Inc.,
Janet Nicole Rogers 252-600-3656,
D.R. Horton, Inc.
Bought with:
Dan Jenkins, 242367
United Real Estate East Carolina
Source: Hive MLS,MLS#: 100436504 Originating MLS: Coastal Plains Association of Realtors
Originating MLS: Coastal Plains Association of RealtorsFacts & features
Interior
Bedrooms & bathrooms
- Bedrooms: 3
- Bathrooms: 3
- Full bathrooms: 2
- 1/2 bathrooms: 1
Rooms
- Room types: Master Bedroom, Bedroom 2, Bedroom 3, Family Room, Breakfast Nook
Primary bedroom
- Level: Second
- Dimensions: 14.4 x 14
Bedroom 2
- Level: Second
- Dimensions: 12 x 10.2
Bedroom 3
- Level: Second
- Dimensions: 11.2 x 10.2
Breakfast nook
- Level: First
- Dimensions: 12 x 9
Family room
- Level: First
- Dimensions: 15 x 18
Heating
- Forced Air, Heat Pump, Electric
Cooling
- Central Air, Heat Pump
Appliances
- Included: Electric Oven, Built-In Microwave, Dishwasher
- Laundry: Dryer Hookup, Washer Hookup
Features
- Walk-in Closet(s), Entrance Foyer, Walk-In Closet(s)
- Flooring: Carpet, Vinyl
- Windows: Thermal Windows
- Basement: None
- Attic: Pull Down Stairs
- Has fireplace: No
- Fireplace features: None
Interior area
- Total structure area: 1,669
- Total interior livable area: 1,669 sqft
Property
Parking
- Total spaces: 1
- Parking features: Garage Faces Front, Concrete, Garage Door Opener, Lighted
Features
- Levels: Two
- Stories: 2
- Patio & porch: Patio, Porch
- Pool features: None
- Fencing: None
- Waterfront features: None
Lot
- Size: 7,405 Square Feet
- Dimensions: 60 x 150
- Features: Interior Lot
Details
- Parcel number: 451507583872
- Zoning: res
- Special conditions: Standard
Construction
Type & style
- Home type: SingleFamily
- Property subtype: Single Family Residence
Materials
- Vinyl Siding
- Foundation: Slab
- Roof: Shingle
Condition
- New construction: Yes
- Year built: 2024
Utilities & green energy
- Sewer: Public Sewer
- Water: Public
- Utilities for property: Sewer Available, Water Available
Community & HOA
Community
- Security: Security System, Smoke Detector(s)
- Subdivision: Butterfield
HOA
- Has HOA: Yes
- Amenities included: Maintenance Common Areas
- HOA fee: $240 monthly
- HOA name: Russell Property management
- HOA phone: 252-329-7368
Location
- Region: Kinston
Financial & listing details
- Price per square foot: $144/sqft
- Tax assessed value: $7,500
- Annual tax amount: $121
- Date on market: 4/16/2025
- Cumulative days on market: 184 days
- Listing agreement: Exclusive Right To Sell
- Listing terms: Cash,Conventional,FHA,VA Loan
Price history
| Date | Event | Price |
|---|---|---|
| 11/25/2024 | Sold | $240,000-2.6%$144/sqft |
Source:  Hive MLS #100436504 Report a problem Hive MLS #100436504 Report a problem | ||
| 10/21/2024 | Pending sale | $246,490-0.6%$148/sqft |
Source: Hive MLS #100436504 Report a problem | ||
| 10/3/2024 | Price change | $248,000-3.1%$149/sqft |
Source:  DR Horton Report a problem DR Horton Report a problem | ||
| 10/2/2024 | Price change | $255,865+3.8%$153/sqft |
Source: DR Horton Report a problem | ||
| 9/28/2024 | Listed for sale | $246,490$148/sqft |
Source: Hive MLS #100436504 Report a problem | ||
| 9/9/2024 | Pending sale | $246,490$148/sqft |
Source: Hive MLS #100436504 Report a problem | ||
| 8/22/2024 | Price change | $246,490-2%$148/sqft |
Source: Hive MLS #100436504 Report a problem | ||
| 4/3/2024 | Listed for sale | $251,490$151/sqft |
Source: Hive MLS #100436504 Report a problem | ||
Public tax history
| Year | Property taxes | Tax assessment |
|---|---|---|
| 2025 | $2,945 +2331.1% | $209,597 +2694.6% |
| 2024 | $121 | $7,500 |
| 2023 | $121 | $7,500 |
| 2022 | $121 | $7,500 |
| 2021 | $121 +2.5% | $7,500 |
| 2020 | $118 +0.1% | $7,500 |
| 2019 | $118 +2.5% | $7,500 |
| 2017 | $115 | $7,500 |
| 2014 | $115 +2.7% | $7,500 |
| 2013 | $112 | $7,500 |
| 2011 | $112 | $7,500 |
| 2010 | -- | -- |
Find assessor info on the county website
Neighborhood: 28504
Nearby homes
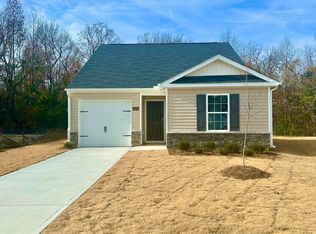
- $209,4003 bd2 ba1.1k sqft1433 N Wilshire Ct, Kinston, NC 28504Sold
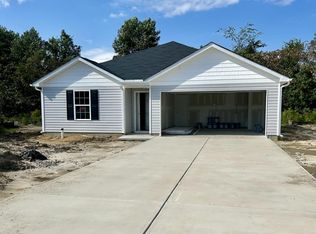
- $239,5603 bd2 ba1.4k sqft1431 N Wilshire Ct, Kinston, NC 28504Sold
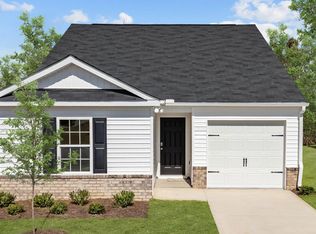
- $192,0003 bd2 ba1.1k sqft1429 N Wilshire Ct, Kinston, NC 28504Sold
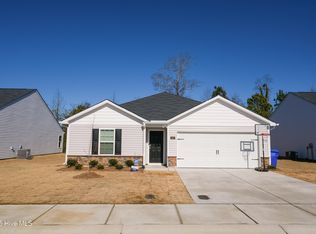
- $238,0003 bd2 ba1.4k sqft1427 N Wilshire Ct, Kinston, NC 28504Sold
- $240,0003 bd2 ba1.4k sqft1435 N Wilshire Ct, Kinston, NC 28504Sold
- $197,0003 bd2 ba1.1k sqft1425 N Wilshire Ct, Kinston, NC 28504Sold
- $244,9903 bd2 ba1.4k sqft1439 N Wilshire Ct, Kinston, NC 28504Sold
- $243,5003 bd2 ba1.4k sqft1423 N Wilshire Ct, Kinston, NC 28504Sold
Nearby schools
GreatSchools rating
- 6/10Northwest ElementaryGrades: K-5Distance: 0.4 mi
- 5/10Rochelle MiddleGrades: 6-8Distance: 3 mi
- 2/10Kinston HighGrades: 9-12Distance: 2.4 mi
Schools provided by the listing agent
- Elementary: Northeast
- Middle: Rochelle
- High: Kinston
Source: Hive MLS. This data may not be complete. We recommend contacting the local school district to confirm school assignments for this home.


Get pre-qualified for a loan
At Zillow Home Loans, we can pre-qualify you in as little as 5 minutes with no impact to your credit score.An equal housing lender. NMLS #10287.
- North Carolina
- Lenoir County
- Kinston
- 28504
- 1409 N Wilshire Court
Nearby cities
Nearby neighborhoods
Nearby zip codes
Other Kinston Topics
