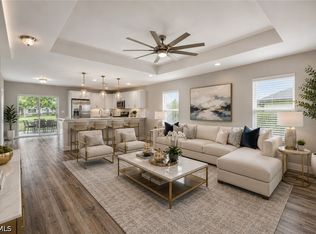
Únete al movimiento! Cape Coral te llama! Nueva y hermosa casa de 4 habitaciones y 3 baños, construida en bloques de hormigón, en la codiciada zona noreste de Cape Coral. El vendedor esta dispuesto a contribuir a los gastos de cierre del comprador. Vea el recorrido virtual. ¡NO SE ENCUENTRA EN ZONA INUNDABLE! Este popular modelo Verona incluye una amplia y luminosa sala de estar de concepto abierto con pisos de baldosas, techos altos y puertas corredizas de 3 paneles que permiten la entrada de abundante luz natural y ofrecen vistas al jardin. La luminosa cocina de chef cuenta con una enorme isla, gabinetes modernos, encimeras de cuarzo y un acogedor rincón para desayunar. La espaciosa habitación principal tiene un luminoso baño privado con encimeras de cuarzo, lavabos dobles, una ducha de azulejos, y vestidor walk-in. Una segunda habitación principal opcional cuenta con un baño moderno y luminoso y acceso directo a la espaciosa terraza. Dos dormitorios adicionales y un tercer baño ofrecen mucho espacio para niños, invitados, una sala de estar, un espacio flexible o una oficina en casa. En un vecindario IDEAL PARA FAMILIAS, con facil acceso a areas para ir de compras, comer, divertirse y a poca distancia en auto de las famosas playas de arena blanca de Florida. ¡Programe su visita hoy mismo! ~~~~~~~ Brand new, beautiful 4 bedroom/3 bath concrete block home in desirable NE Cape Coral. NO FLOOD ZONE! This popular Verona model features a large and bright open-concept living space with tile floors throughout, soaring cathedral ceiling and 3-panel sliding doors for natural light and views to the rear yard. The bright chef's kitchen features a huge island, modern cabinetry, Quartz countertops, and relaxing breakfast nook. The large owner's bedroom has a bright ensuite bath with Quartz counter tops, dual sinks, a tiled step-in shower, and walk-in closet. An optional SECOND OWNER'S SUITE has a bright, modern bathroom and direct access to the spacious lanai. Two more bedrooms and a third bathroom provide lots of room for kids, guests, a den, a flex space or a home office. In a family-friendly neighborhood with convenient access to areas for shopping, dining, entertainment, and Florida's famous white-sand beaches. Schedule your showing today!
Active
Price cut: $5K (8/4)
$324,000
1409 NE 18th Pl, Cape Coral, FL 33909
4beds
1,683sqft
Single Family Residence
Built in 2026
10,193 Square Feet Lot
$-- Zestimate®
$193/sqft
$-- HOA
What's special
Huge islandSpacious lanaiSoaring cathedral ceilingQuartz countertopsRelaxing breakfast nookBright ensuite bathModern cabinetry
- 60 days
- 495
- 33
Likely to sell faster than
Zillow last checked:
Listing updated:
Listed by:
Peter Davis 239-240-7821,
Carney Realty & Associates Inc
Source: Florida Gulf Coast MLS,MLS#: 2026029650 Originating MLS: Florida Gulf Coast
Originating MLS: Florida Gulf CoastFacts & features
Interior
Bedrooms & bathrooms
- Bedrooms: 4
- Bathrooms: 3
- Full bathrooms: 3
Rooms
- Room types: Bathroom, Guest Quarters, Great Room
Heating
- Central, Electric
Cooling
- Central Air, Ceiling Fan(s), Electric
Appliances
- Included: Disposal
- Laundry: Washer Hookup, Dryer Hookup, Inside
Features
- Breakfast Bar, Bedroom on Main Level, Tray Ceiling(s), Cathedral Ceiling(s), Dual Sinks, Eat-in Kitchen, Living/Dining Room, Main Level Primary, Multiple Primary Suites, Sitting Area in Primary, Shower Only, Separate Shower, Walk-In Closet(s), Split Bedrooms, Bathroom, Guest Quarters, Great Room
- Flooring: Tile
- Windows: Single Hung, Impact Glass
Interior area
- Total structure area: 2,548
- Total interior livable area: 1,683 sqft
Video & virtual tour
Property
Parking
- Total spaces: 2
- Parking features: Attached, Driveway, Garage, Paved, Garage Door Opener
- Attached garage spaces: 2
- Has uncovered spaces: Yes
Features
- Stories: 1
- Patio & porch: Open, Porch
- Exterior features: Fence, Security/High Impact Doors
- Has view: Yes
- View description: Landscaped
- Waterfront features: None
Lot
- Size: 10,193 Square Feet
- Dimensions: 80 x 127 x 80 x 127
- Features: Rectangular Lot
Details
- Parcel number: 054424C103531.0050
- Lease amount: $0
- Zoning description: R1-D
Construction
Type & style
- Home type: SingleFamily
- Architectural style: Contemporary,Ranch,One Story
- Property subtype: Single Family Residence
Materials
- Block, Concrete, Stucco
- Roof: Shingle
Condition
- Resale
- Year built: 2026
Utilities & green energy
- Sewer: Assessment Unpaid, Public Sewer
- Water: Assessment Unpaid, Public
- Utilities for property: Cable Available
Community & HOA
Community
- Features: Non-Gated, None
- Security: None, Smoke Detector(s)
- Condo and coop fee: $0
- Membership fee: $0
- Subdivision: CAPE CORAL
HOA
- Has HOA: No
- Amenities included: See Remarks
- Services included: Road Maintenance, Trash
Location
- Region: Cape Coral
Financial & listing details
- Price per square foot: $193/sqft
- Tax assessed value: $33,108
- Annual tax amount: $921
- Date on market: 7/10/2026
- Cumulative days on market: 61 days
- Listing terms: All Financing Considered,Cash
- Ownership: Single Family
- Road surface type: Paved
Estimated market value
Not available
Estimated sales range
Not available
Not available
Price history
| Date | Event | Price |
|---|---|---|
| 9/8/2026 | Listed for sale | $324,000$193/sqft |
Source:  Florida Gulf Coast MLS #2026029650 Report a problem Florida Gulf Coast MLS #2026029650 Report a problem | ||
| 8/30/2026 | Pending sale | $324,000$193/sqft |
Source: Florida Gulf Coast MLS #2026029650 Report a problem | ||
| 8/4/2026 | Price change | $324,000-1.5%$193/sqft |
Source: Florida Gulf Coast MLS #2026029650 Report a problem | ||
| 7/10/2026 | Listed for sale | $329,000+2641.7%$195/sqft |
Source: Florida Gulf Coast MLS #2026029650 Report a problem | ||
| 12/12/2003 | Sold | $12,000$7/sqft |
Source: Public Record Report a problem | ||
Public tax history
| Year | Property taxes | Tax assessment |
|---|---|---|
| 2025 | $921 +10.2% | $25,370 +10% |
| 2024 | $836 +10.1% | $23,064 +10% |
| 2023 | $760 +12.5% | $20,967 +146.7% |
| 2022 | $676 +35% | $8,500 +0.1% |
| 2021 | $501 +6.8% | $8,490 +10% |
| 2020 | $469 +2.3% | $7,718 -29.8% |
| 2019 | $458 | $11,000 |
| 2018 | $458 +2% | $11,000 +1.7% |
| 2017 | $449 +7.6% | $10,821 +52.4% |
| 2016 | $417 +13.9% | $7,100 +9.2% |
| 2015 | $366 +9.7% | $6,500 +9.8% |
| 2014 | $334 -0.6% | $5,922 +37.7% |
| 2013 | $336 +82.1% | $4,300 +19.4% |
| 2012 | $184 -3.5% | $3,600 -16.3% |
| 2011 | $191 -26.8% | $4,300 -36.8% |
| 2010 | $261 -6.2% | $6,800 -15% |
| 2009 | $279 -18.6% | $8,000 -50% |
| 2008 | $342 -59.7% | $16,000 -64.4% |
| 2007 | $848 -37.7% | $45,000 -37.5% |
| 2006 | $1,360 +374.4% | $72,000 +526.1% |
| 2004 | $287 +145.9% | $11,500 +215.9% |
| 2003 | $117 +29.5% | $3,640 +43.9% |
| 2002 | $90 | $2,530 -11.2% |
| 2000 | -- | $2,850 |
Find assessor info on the county website
Monthly payment
Est. payment
Payment breakdown
Explore the cost of this home by adjusting the details. Changes won't be saved.Climate risks
Neighborhood: 33909


Similar homes
- $334,9004 bd3 ba1.6k sqft918 NE 12th St, Cape Coral, FL 33909For Sale

 MLS ID #2026031047, Peter Davis, Carney Realty & Associates Inc. Florida Gulf Coast MLS
 - $317,0004 bd3 ba1.6k sqft1801 NE 27th St, Cape Coral, FL 33909For Sale
 MLS ID #2026028054, Jason Foskey, International Home Network LLC. Florida Gulf Coast MLS
 - $329,0003 bd2 ba1.2k sqft1125 NE 4th Ave, Cape Coral, FL 33909For Sale
 MLS ID #2026033603, Ann Sanfelippo, London Foster Realty. Florida Gulf Coast MLS
 - $338,9004 bd3 ba1.6k sqft2622 NE 1st Pl, Cape Coral, FL 33909For Sale
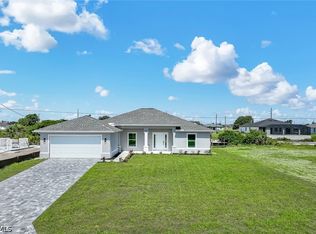 MLS ID #2026028138, Peter Davis, Carney Realty & Associates Inc. Florida Gulf Coast MLS
 - $359,0004 bd2 ba1.9k sqft130 NE 25th St, Cape Coral, FL 33909New ConstructionMLS ID #2026035058, Kyle Thompson, Keller Williams Elite Realty. Florida Gulf Coast MLS
- $339,0004 bd2 ba1.7k sqft421 NE 19th Terrace Cpe, Coral, FL 33909For SaleMLS ID #2026019796, Peter Davis, Carney Realty & Associates Inc. Florida Gulf Coast MLS
- $339,9004 bd3 ba1.6k sqft2003 NE 27th St, Cape Coral, FL 33909New ConstructionMLS ID #2026003897, Michael Toth, Florida Capital Realty. Florida Gulf Coast MLS
- $378,9883 bd2 ba1.8k sqft1902 NE 20th St, Cape Coral, FL 33909For SaleMLS ID #2026023789, Michel Gables, Compass Florida LLC. Florida Gulf Coast MLS
- $354,9004 bd3 ba2.4k sqft1614 NE 6th Ave, Cape Coral, FL 33909New ConstructionMLS ID #2026015557, Maribel Sanchez, Florida's Realty LLC. Florida Gulf Coast MLS
- $333,2003 bd2 ba1.6k sqft2105 NE 1st Ave, Cape Coral, FL 33909New ConstructionMLS ID #2026010857, Ashley Ireland, THE HAUS CO. Florida Gulf Coast MLS
- $370,0004 bd2 ba1.6k sqft3403 NE 13th Ave, Cape Coral, FL 33909New ConstructionMLS ID #2026034867, Omar Mejias, Marzucco Real Estate. Florida Gulf Coast MLS
- $259,9003 bd2 ba1.2k sqft3017 NE 2nd Ave, Cape Coral, FL 33909For SaleMLS ID #2026037061, Mandy Dingle, Marzucco Real Estate. Florida Gulf Coast MLS
- $329,0004 bd3 ba1.6k sqft3103 NW 21st Ave, Cape Coral, FL 33993For SaleMLS ID #2026036332, Peter Davis, Carney Realty & Associates Inc. Florida Gulf Coast MLS
- $325,0003 bd2 ba1.4k sqft2007 NW 17th Ter, Cape Coral, FL 33993For SaleMLS ID #2026033991, Kristen Furbay, Experience Real Estate Group L. Florida Gulf Coast MLS
- $325,0003 bd2 ba1.5k sqft614 SW 1st St, Cape Coral, FL 33991For SaleMLS ID #2026012323, Cynthia Brown, Gulf Coast Living Real Estate, Inc. Florida Gulf Coast MLS
- $344,9003 bd2 ba1.4k sqft2214 SE 13th St, Cape Coral, FL 33990For SaleMLS ID #2026034213, Victor Aviles, Compass Florida, LLC. Florida Gulf Coast MLS
- $337,8004 bd2 ba1.4k sqft2210 SW 4th St, Cape Coral, FL 33991For SaleMLS ID #2026034134, Ted Stout, Realmark Realty Group II LLC. Florida Gulf Coast MLS
- $349,0004 bd2 ba1.8k sqft4302 NW 32nd St, Cape Coral, FL 33993For SaleMLS ID #2026036532, Becky Dewey, RE/MAX Alliance Group. Florida Gulf Coast MLS
- $325,0003 bd2 ba1.6k sqft3895 Sabal Springs Blvd, North Fort Myers, FL 33917For SaleMLS ID #2026023390, Jenn Spears, RE/MAX Realty Team. Florida Gulf Coast MLS
- $319,0003 bd2 ba1.4k sqft2422 NW 21st Ave, Cape Coral, FL 33993For SaleMLS ID #2026021779, Yordana Saracione, RE/MAX Trend. Florida Gulf Coast MLS
