Welcome to your dream home! This stunning 4-bedroom ranch boasts 2 large bdrms up and 2 down.. Situated on a picturesque pond lot, this home offers serene views and tranquility. The spacious interior features an extended 3rd car garage, perfect for all your vehicles and storage needs. Step outside onto the covered deck and enjoy the peaceful ambiance while entertaining guests or simply relaxing.
The heart of the home, the kitchen, is a chef's delight with a huge walk-in pantry complete with a butcher block counter and custom hood vent, providing both style and functionality. Open to the family room with high ceilings and lovely fireplace all with LVP. The walkout lower level welcomes you with a cozy fireplace and a convenient wet bar, ideal for hosting gatherings or enjoying quiet evenings in watching movies!
Whether you're looking for a place to unwind or entertain, this home has it all. Don't miss your chance to own this exquisite property in a desirable location near the newest Elementary, and the newest grocery store being built. Perfect for walking to both. Schedule your appointment to view this home today.
Sold for $515,000
$515,000
1409 NW Benjamin Dr, Ankeny, IA 50023
4beds
1,620sqft
Single Family Residence
Built in 2024
9,104 Square Feet Lot
$514,300 Zestimate®
$318/sqft
$2,653 Estimated rent
Home value
$514,300
$489,000 - $540,000
$2,653/mo
Zestimate® history
Owner options
List your home for rent
$2,653/mo
Rent Zestimate®
Find your next renter with Zillow Rental Manager. Plus, with online applications, you can quickly screen prospective tenants – for free.
$2,653/mo
Rent Zestimate®
Refinance and save
$3,689/mo
Est. payment
Refinancing to a lower rate could help reduce your monthly payments and save thousands over the life of the loan.
$3,689/mo
Est. payment
Explore your selling options
Work with a Zillow partner agent
Leverage their expertise and Zillow's premium Showcase listings to get your home seen by more buyers.
Get startedList with your own agent
Get your home in front of millions of buyers by listing it on Zillow.
Learn how to do itSell it yourself
Take full control of how buyers see your home on Zillow by listing For Sale by Owner (FSBO).
List your homeWhat's special
Cozy fireplaceLovely fireplaceCovered deckNewest grocery storeConvenient wet barHigh ceilingsSpacious interior
Zillow last checked:
Listing updated:
Listed by:
Nikki Nichols (515)979-0199,
Coldwell Banker Mid-America
Bought with:
Bo Frangenberg
Century 21 Signature Real Esta
Source: DMMLS,MLS#: 691950 Originating MLS: Des Moines Area Association of REALTORS
Originating MLS: Des Moines Area Association of REALTORSFacts & features
Interior
Bedrooms & bathrooms
- Bedrooms: 4
- Bathrooms: 3
- Full bathrooms: 3
- Main level bedrooms: 2
Heating
- Forced Air, Gas, Natural Gas
Cooling
- Central Air
Appliances
- Included: Dishwasher, Microwave, Stove
- Laundry: Main Level
Features
- Dining Area, Eat-in Kitchen, See Remarks, Cable TV
- Basement: Finished
- Number of fireplaces: 2
- Fireplace features: Electric, Gas, Vented
Interior area
- Total structure area: 1,620
- Total interior livable area: 1,620 sqft
- Finished area below ground: 1,178
Property
Parking
- Total spaces: 3
- Parking features: Attached, Garage, Three Car Garage
- Attached garage spaces: 3
Features
- Patio & porch: Covered, Deck
- Exterior features: Deck
Lot
- Size: 9,104 Square Feet
- Dimensions: 70 x 130
- Features: Pond on Lot
Details
- Parcel number: 18100014071085
- Zoning: RES
Construction
Type & style
- Home type: SingleFamily
- Architectural style: Ranch
- Property subtype: Single Family Residence
Materials
- See Remarks
- Foundation: Poured
- Roof: Asphalt,Shingle
Condition
- New Construction
- New construction: Yes
- Year built: 2024
Details
- Builder name: Gardner Homes
Utilities & green energy
- Sewer: Public Sewer
- Water: Public
Community & HOA
HOA
- Has HOA: Yes
- HOA fee: $200 annually
- HOA name: The Grove Landing HOA
- Second HOA name: Stanbrough
- Second HOA phone: 515-334-3345
Location
- Region: Ankeny
Financial & listing details
- Price per square foot: $318/sqft
- Tax assessed value: $514,800
- Annual tax amount: $1,528
- Date on market: 3/26/2024
- Cumulative days on market: 3 days
- Listing terms: Cash,Conventional,FHA,VA Loan
- Road surface type: Concrete
Price history
| Date | Event | Price |
|---|---|---|
| 6/3/2024 | Sold | $515,000$318/sqft |
Source:  DMMLS #691950 Report a problem DMMLS #691950 Report a problem | ||
| 4/7/2024 | Pending sale | $515,000$318/sqft |
Source: DMMLS #691950 Report a problem | ||
| 3/26/2024 | Listed for sale | $515,000+448.5%$318/sqft |
Source: DMMLS #691950 Report a problem | ||
| 3/22/2024 | Listing removed | -- |
Source: DMMLS #672864 Report a problem | ||
| 5/10/2023 | Pending sale | $93,900$58/sqft |
Source: DMMLS #672864 Report a problem | ||
| 5/10/2023 | Listed for sale | $93,900$58/sqft |
Source: DMMLS #672864 Report a problem | ||
Public tax history
| Year | Property taxes | Tax assessment |
|---|---|---|
| 2025 | $1,528 +2364.5% | $514,800 +486.3% |
| 2024 | $62 -18.4% | $87,800 +2305.5% |
| 2023 | $76 | $3,650 |
Find assessor info on the county website
Neighborhood: 50023
Nearby homes
- $315,0003 bd3 ba1.1k sqft3333 NW Coral Ln, Ankeny, IA 50023Sold

- $315,0003 bd3 ba1.1k sqft3330 NW Coral Ln, Ankeny, IA 50023Sold
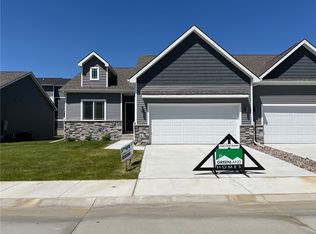
- $315,0003 bd3 ba1.1k sqft3334 NW Coral Ln, Ankeny, IA 50023Sold

- $315,0003 bd3 ba1.1k sqft3337 NW Coral Ln, Ankeny, IA 50023Sold
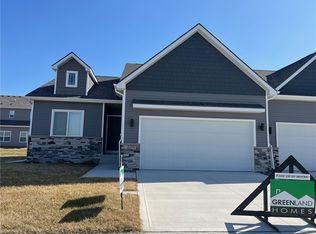
- $581,1515 bd4 ba2.5k sqft4714 NW 17th St, Ankeny, IA 50023Sold
- $545,0003 bd2 ba1.1k sqft4309 NW 12th St, Ankeny, IA 50023Sold
- $392,4504 bd3 ba1.4k sqft3614 NW 27th St, Ankeny, IA 50023Sold
- $406,0004 bd3 ba1.5k sqft2708 NW Boulder Point Pl, Ankeny, IA 50023Sold
- $312,5252 bd2 ba1.2k sqft4407 NW 12th St, Ankeny, IA 50023Sold
Nearby schools
GreatSchools rating
- 9/10Westwood Elementary SchoolGrades: K-5Distance: 0.5 mi
- 8/10Prairie Ridge Middle SchoolGrades: 6-7Distance: 1 mi
- 8/10Ankeny Centennial High SchoolGrades: 10-12Distance: 1.2 mi
Schools provided by the listing agent
- District: Ankeny
Source: DMMLS. This data may not be complete. We recommend contacting the local school district to confirm school assignments for this home.


Get pre-qualified for a loan
At Zillow Home Loans, we can pre-qualify you in as little as 5 minutes with no impact to your credit score.An equal housing lender. NMLS #10287.
Sell for more on Zillow
Get a Zillow Showcase℠ listing at no additional cost and you could sell for .
$514,300
2% more
+$10,286
With Zillow Showcase(estimated)
$524,586
- Iowa
- Polk County
- Ankeny
- 50023
- 1409 NW Benjamin Dr
Nearby cities
Nearby zip codes
Other Ankeny Topics
