Skip main navigation
Under contract
  • $399,000

    1409 Nelson Ave, Clearwater, FL 33755

    3beds
    1,350sqft
    : 
    Loading
    Get pre-qualified
    Single Family Residence
    Built in 1957
    7,649 Square Feet Lot
    $393,200 Zestimate®
    $296/sqft
    $-- HOA

    What's special

    Completely renovated bathroomsFully updated kitchenFreshly painted interiorStunning in-ground poolElegant marble countertopsEnergy-efficient solar panelsBrand-new appliances
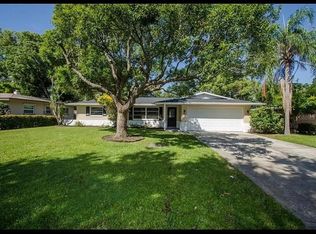
    Under contract-accepting backup offers. Welcome to your own private oasis in the heart of Clearwater! This beautifully updated 3-bedroom, 2-bath home offers the perfect blend of comfort, style, and financial advantage. Take advantage of a rare VA assumable loan at just 4.37 interest, offering significant monthly savings compared to today’s rates, a true standout opportunity for qualified buyers. Solar will be paid off at closing so enjoy an average monthly electric bill around only $36/month!!! Step inside to discover a freshly painted interior and a fully updated kitchen featuring elegant marble countertops and brand-new appliances, ideal for both everyday living and entertaining. The home also boasts completely renovated bathrooms (2026), delivering a modern, move-in-ready experience. Outdoors, escape to your stunning in-ground pool, surrounded by a thoughtfully designed space that creates a true backyard retreat. A designated garden area adds charm and versatility. A perfect space for entertaining guests, relaxing poolside, or enjoying your own slice of Florida living. Additional highlights include energy-efficient solar panels, helping reduce long-term utility costs while adding value. Located just a short drive from Florida’s world-renowned Gulf beaches, this home offers the best of location, lifestyle, and opportunity. Schedule your private tour today. This one won’t last!
    98 days
    |
    39
    |
    1
    |

    Zillow last checked:

    Listing updated:

    Listed by:

    Audra Donaldson 618-335-1296,

    KELLER WILLIAMS SOUTH TAMPA 813-875-3700

    Source: Stellar MLS,MLS#: TB8488195MLS LogoOriginating MLS: Suncoast Tampa

      Facts & features

      Interior

      Bedrooms & bathrooms
      • Bedrooms: 3
      • Bathrooms: 2
      • Full bathrooms: 2
      Primary bedroom
      • Features: Built-in Closet
      • Level: First
      • Area: 156 Square Feet
      • Dimensions: 12x13
      Bedroom 2
      • Features: Built-in Closet
      • Level: First
      • Area: 121 Square Feet
      • Dimensions: 11x11
      Bedroom 3
      • Features: Built-in Closet
      • Level: First
      • Area: 144 Square Feet
      • Dimensions: 12x12
      Primary bathroom
      • Level: First
      • Area: 24 Square Feet
      • Dimensions: 6x4
      Kitchen
      • Level: First
      • Area: 112 Square Feet
      • Dimensions: 8x14
      Living room
      • Level: First
      • Area: 168 Square Feet
      • Dimensions: 14x12
      Heating
      • Electric
      Cooling
      • Central Air
      Appliances
      • Included: Dishwasher, Microwave, Range, Refrigerator
      • Laundry: Electric Dryer Hookup, In Garage, Washer Hookup
      Features
      • Split Bedroom
      • Flooring: Ceramic Tile, Laminate
      • Doors: Sliding Doors
      • Has fireplace: No
      Interior area
      • Total structure area: 1,736
      • Total interior livable area: 1,350 sqft

      Property

      Parking
      • Total spaces: 1
      • Parking features: Garage - Attached
      • Attached garage spaces: 1
      Features
      • Levels: One
      • Stories: 1
      • Exterior features: Private Mailbox
      • Has private pool: Yes
      • Pool features: In Ground
      Lot
      • Size: 7,649 Square Feet
      • Dimensions: 72 x 106
      Details
      • Parcel number: 112915391500280040
      • Zoning: SFR
      • Special conditions: None

      Construction

      Type & style
      • Home type: SingleFamily
      • Property subtype: Single Family Residence
      Materials
      • Concrete, Stucco
      • Foundation: Concrete Perimeter
      • Roof: Shingle
      Condition
      • New construction: No
      • Year built: 1957

      Utilities & green energy

      • Sewer: Public Sewer
      • Water: Public
      • Utilities for property: Cable Available, Electricity Connected, Water Connected

      Community & HOA

      Community
      • Pet fee: $0 monthly
      • Subdivision: HIGHLAND PINES 5TH ADD
      HOA
      • Has HOA: No
      Location
      • Region: Clearwater

      Financial & listing details

      • Price per square foot: $296/sqft
      • Tax assessed value: $266,455
      • Annual tax amount: $998
      • Date on market: 4/9/2026
      • Cumulative days on market: 38 days
      • Listing terms: Cash,Conventional,FHA,VA Loan
      • Ownership: Fee Simple
      • Total actual rent: 0
      • Electric utility on property: Yes
      • Road surface type: Paved

        Estimated market value

        $393,200

        $374,000 - $413,000

        $3,323/mo

        Price history

        DateEventPrice
        7/8/2026Contingent$399,000$296/sqft
        Source: Stellar MLS #TB8488195 Report a problem
        5/14/2026Pending sale$399,000$296/sqft
        Source: Stellar MLS #TB8488195 Report a problem
        4/19/2026Listed for sale$399,000$296/sqft
        Source: Stellar MLS #TB8488195 Report a problem
        4/15/2026Pending sale$399,000$296/sqft
        Source: Stellar MLS #TB8488195 Report a problem
        4/9/2026Listed for sale$399,000+1%$296/sqft
        Source: Stellar MLS #TB8488195 Report a problem
        1/21/2026Listing removed$395,000$293/sqft
        Source: Stellar MLS #TB8432853 Report a problem
        10/1/2025Listed for sale$395,000+77.9%$293/sqft
        Source: Stellar MLS #TB8432853 Report a problem
        4/28/2006Sold$222,000$164/sqft
        Source: Stellar MLS #U7154319 Report a problem

        Public tax history

        YearProperty taxesTax assessment
        2024$999 +3.7%$95,032 +3%
        2023$963 +5.1%$92,264 +3%
        2022$917 +0.8%$89,577 +3%
        2021$909 +1.4%$86,968 +1.4%
        2020$897 +3.5%$85,767 +2.3%
        2019$867 $83,839 +1.9%
        2018$867 +2.8%$82,276 +2.1%
        2017$843 +7.8%$80,584 +2.1%
        2016$782 -1.6%$78,927 +0.7%
        2015$795 +1.1%$78,378 +0.8%
        2014$786 -13.4%$77,756 -6.2%
        2013$908 -5.1%$82,871 -2.4%
        2012$957 $84,896 -7.3%
        2011-- $91,582 -8.4%
        2010-- $99,979 -18.3%
        2009-- $122,321 -12.3%
        2008$2,024 $139,500 -14.9%
        2007-- $163,900 +40%
        2005-- $117,100 +11%
        2004$985 +2.4%$105,500 +11.8%
        2003$963 +6.3%$94,400 +7.4%
        2002$905 $87,900 +3%
        2001$905 +5.3%$85,300 +9.2%
        2000$860 $78,100
        Find assessor info on the county website

        Monthly payment

        Est. payment

        Payment breakdown

        Explore the cost of this home by adjusting the details. Changes won't be saved.
        All calculations are estimates and provided by Zillow, Inc. for informational purposes only. Actual amounts may vary.
        HOA fees may include property taxes on listings classified as Co-Ops. Contact the listing agent and/or owner for fee details.
        Mortgage interest rates are dependent on a number of factors, including credit score, down payment, and repayment length. Interest rate data provided by Zillow Group Marketplace, Inc. as of 1/1/1970 from various mortgage lenders with which we have lead or other similar arrangements; the Estimated Payment is an average of those rates.
        See how much you could borrow to make a competitive offer.

        Climate risks

        Neighborhood: North Saturn Avenue

        Getting around

        31 / 100
        Car-Dependent
        17 / 100
        Minimal Transit
        51 / 100
        Bikeable

        Nearby schools

        GreatSchools rating
        Schools provided by the listing agent
        • Elementary: Skycrest Elementary-PN
        • Middle: Dunedin Highland Middle-PN
        • High: Clearwater High-PN

        Source: Stellar MLS. This data may not be complete. We recommend contacting the local school district to confirm school assignments for this home.

        A local agent can set up tours, give advice and negotiate with sellers.

        A local lender can help you make sure your offer is ready when you are.

        Browse local experts

        Similar homes