Nestled in an amazing St. Louis Park location with easy access to Hwy 394, restaurants, shopping, parks, and nearby walking trails, this charming rambler offers both character and modern updates. A welcoming stamped concrete walkway and tiled front steps lead you into a spacious home featuring original hardwood floors and a large open living room with bay windows overlooking the front yard. The updated open kitchen provides abundant counter space and cabinetry, highlighted by stainless steel appliances including a six-burner KitchenAid ProLine cooktop. Enjoy meals in the semi-formal dining room with a cozy wood-burning fireplace. Three main level bedrooms share a full bath with a relaxing jetted tub. The lower level boasts a comfortable family room, an additional 3/4 bath, flex space with a built-in workbench, and a utility room with washer, dryer, and sink. There is also approximately 576 sq ft of unfinished space that can be finished to add instant equity. Recent updates include new mechanicals (2022) and garbage disposal (2025), along with a new roof and sewer line in 2023. Outside, the fully fenced back yard offers beautiful landscaping, an 8x11 storage shed, oversized two-car garage, and plenty of space to entertain with a deck, patio, and fire pit.
Closed
$385,000
1409 Nevada Ave S, Saint Louis Park, MN 55426
3beds
1,498sqft
Single Family Residence
Built in 1954
8,276 Square Feet Lot
$396,300 Zestimate®
$257/sqft
$2,595 Estimated rent
Home value
$396,300
$365,000 - $432,000
$2,595/mo
Zestimate® history
Owner options
List your home for rent
$2,595/mo
Rent Zestimate®
Find your next renter with Zillow Rental Manager. Plus, with online applications, you can quickly screen prospective tenants – for free.
$2,595/mo
Rent Zestimate®
Refinance and save
$2,468/mo
Est. payment
Refinancing to a lower rate could help reduce your monthly payments and save thousands over the life of the loan.
$2,468/mo
Est. payment
Explore your selling options
Work with a Zillow partner agent
Leverage their expertise and Zillow's premium Showcase listings to get your home seen by more buyers.
Get startedList with your own agent
Get your home in front of millions of buyers by listing it on Zillow.
Learn how to do itSell it yourself
Take full control of how buyers see your home on Zillow by listing For Sale by Owner (FSBO).
List your homeWhat's special
Oversized two-car garageOriginal hardwood floorsWood-burning fireplaceThree main level bedroomsAbundant counter spaceFire pitBay windows
Zillow last checked:
Listing updated:
Listed by:
Kerby & Cristina Real Estate Experts 612-268-1637,
RE/MAX Results,
Dylan Welter 651-387-3993
Bought with:
Matthew D Wandzel
Edina Realty, Inc.
Source: NorthstarMLS as distributed by MLS GRID,MLS#: 6801614
Facts & features
Interior
Bedrooms & bathrooms
- Bedrooms: 3
- Bathrooms: 2
- Full bathrooms: 1
- 3/4 bathrooms: 1
Bedroom
- Level: Main
- Area: 120 Square Feet
- Dimensions: 10x12
Bedroom 2
- Level: Main
- Area: 99 Square Feet
- Dimensions: 9x11
Bedroom 3
- Level: Main
- Area: 99 Square Feet
- Dimensions: 9x11
Dining room
- Level: Main
- Area: 117 Square Feet
- Dimensions: 9x13
Family room
- Level: Lower
- Area: 297 Square Feet
- Dimensions: 11x27
Kitchen
- Level: Main
- Area: 154 Square Feet
- Dimensions: 11x14
Living room
- Level: Main
- Area: 242 Square Feet
- Dimensions: 11x22
Heating
- Forced Air
Cooling
- Central Air
Appliances
- Included: Cooktop, Dishwasher, Disposal, Dryer, Exhaust Fan, Humidifier, Gas Water Heater, Microwave, Refrigerator, Stainless Steel Appliance(s), Wall Oven, Washer, Water Softener Owned
- Laundry: In Basement, Gas Dryer Hookup, Sink, Washer Hookup
Features
- Basement: Full,Partially Finished,Storage Space,Tile Shower
- Number of fireplaces: 1
- Fireplace features: Brick, Wood Burning
Interior area
- Total structure area: 1,498
- Total interior livable area: 1,498 sqft
- Finished area above ground: 1,069
- Finished area below ground: 429
Property
Parking
- Total spaces: 2
- Parking features: Detached Garage, Asphalt, Garage Door Opener
- Garage spaces: 2
- Has uncovered spaces: Yes
- Details: Garage Dimensions (22x22)
Accessibility
- Accessibility features: None
Features
- Levels: One
- Stories: 1
- Patio & porch: Deck, Patio
- Pool features: None
- Fencing: Chain Link,Full,Privacy,Wood
Lot
- Size: 8,276 Square Feet
- Dimensions: 60 x 138.56
- Features: Near Public Transit, Tree Coverage - Light
Details
- Additional structures: Storage Shed
- Foundation area: 1069
- Parcel number: 0511721310074
- Zoning description: Residential-Single Family
Construction
Type & style
- Home type: SingleFamily
- Property subtype: Single Family Residence
Materials
- Roof: Age 8 Years or Less,Architectural Shingle,Pitched
Condition
- New construction: No
- Year built: 1954
Utilities & green energy
- Gas: Natural Gas
- Sewer: City Sewer/Connected
- Water: City Water/Connected
Community & HOA
Community
- Subdivision: Richmond 2nd Add
HOA
- Has HOA: No
Location
- Region: Saint Louis Park
Financial & listing details
- Price per square foot: $257/sqft
- Tax assessed value: $372,500
- Annual tax amount: $5,162
- Date on market: 10/8/2025
- Cumulative days on market: 35 days
- Road surface type: Paved
Price history
| Date | Event | Price |
|---|---|---|
| 11/20/2025 | Sold | $385,000-1.3%$257/sqft |
Source:  NorthstarMLS as distributed by MLS GRID #6801614 Report a problem NorthstarMLS as distributed by MLS GRID #6801614 Report a problem | ||
| 10/23/2025 | Pending sale | $389,900$260/sqft |
Source: NorthstarMLS as distributed by MLS GRID #6801614 Report a problem | ||
| 10/8/2025 | Listed for sale | $389,900-2.5%$260/sqft |
Source: NorthstarMLS as distributed by MLS GRID #6801614 Report a problem | ||
| 10/8/2025 | Listing removed | $399,900$267/sqft |
Source: NorthstarMLS as distributed by MLS GRID #6777504 Report a problem | ||
| 9/18/2025 | Listed for sale | $399,900+14.3%$267/sqft |
Source: NorthstarMLS as distributed by MLS GRID #6777504 Report a problem | ||
| 12/18/2020 | Sold | $349,900$234/sqft |
Source: NorthstarMLS as distributed by MLS GRID #5656117 Report a problem | ||
| 9/24/2020 | Listed for sale | $349,900+53.8%$234/sqft |
Source: Bjorklund Realty, Inc. #5656117 Report a problem | ||
| 12/16/2011 | Sold | $227,500-5.2%$152/sqft |
Source:  Lake Superior Area Realtors as distributed by MLS GRID #1431720 Report a problem Lake Superior Area Realtors as distributed by MLS GRID #1431720 Report a problem | ||
| 9/22/2011 | Price change | $240,000-2%$160/sqft |
Source: RE/MAX Results #4060989 Report a problem | ||
| 9/20/2011 | Price change | $245,000-2%$164/sqft |
Source: RE/MAX Results #4060989 Report a problem | ||
| 6/23/2011 | Listed for sale | $250,000$167/sqft |
Source: RE/MAX Results #4060989 Report a problem | ||
Public tax history
| Year | Property taxes | Tax assessment |
|---|---|---|
| 2025 | $5,162 +2.8% | $372,500 -1.7% |
| 2024 | $5,020 +2.4% | $379,000 -0.1% |
| 2023 | $4,904 +10.6% | $379,400 +2.5% |
| 2022 | $4,434 +13.9% | $370,300 +9.8% |
| 2021 | $3,893 +1.7% | $337,200 +11.5% |
| 2020 | $3,828 -1.7% | $302,300 +5.4% |
| 2019 | $3,893 +1.7% | $286,900 +13.4% |
| 2018 | $3,828 +6.2% | $253,100 +5.1% |
| 2017 | $3,606 +10.3% | $240,800 +0.8% |
| 2016 | $3,270 -2.9% | $239,000 +9% |
| 2015 | $3,366 +7.1% | $219,200 +5.4% |
| 2014 | $3,144 +6.3% | $207,900 -1.6% |
| 2013 | $2,958 -2.3% | $211,300 -3.6% |
| 2012 | $3,026 +4.1% | $219,200 -1.4% |
| 2011 | $2,908 +8.1% | $222,200 -1% |
| 2010 | $2,689 +0.3% | $224,400 -1.9% |
| 2009 | $2,682 +6.7% | $228,800 +6.9% |
| 2006 | $2,515 +8.7% | $214,000 +12.9% |
| 2005 | $2,314 +11% | $189,500 +15% |
| 2004 | $2,085 +10.2% | $164,800 +12% |
| 2002 | $1,892 -31.2% | $147,200 |
| 2001 | $2,751 | -- |
Find assessor info on the county website
Neighborhood: Pennsylvania Park
Nearby homes
- $400,0003 bd2 ba1.6k sqft1401 Nevada Ave S, Saint Louis Park, MN 55426Off Market

- $385,3004 bd2 ba1.9k sqft1415 Nevada Ave S, Saint Louis Park, MN 55426Off Market

- $438,9004 bd2 ba2.4k sqft1423 Nevada Ave S, Saint Louis Park, MN 55426Off Market
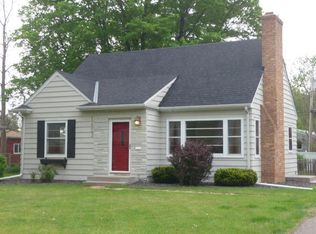
- $455,0004 bd3 ba2.1k sqft1410 Maryland Ave S, Saint Louis Park, MN 55426Sold

- $430,0004 bd2 ba1.1k sqft1404 Maryland Ave S, Saint Louis Park, MN 55426Off Market
- $353,9003 bd2 ba1.2k sqft1416 Maryland Ave S, Saint Louis Park, MN 55426Off Market
- $449,9004 bd2 ba2.2k sqft1400 Maryland Ave S, Saint Louis Park, MN 55426Pending
- $303,9003 bd2 ba912 sqft1420 Maryland Ave S, Saint Louis Park, MN 55426Off Market
Nearby schools
GreatSchools rating
- 7/10Aquila Elementary SchoolGrades: K-5Distance: 1.6 mi
- 5/10St. Louis Park Middle SchoolGrades: 6-8Distance: 0.5 mi
- 8/10St. Louis Park Senior High SchoolGrades: 9-12Distance: 1.9 mi
Get a cash offer in 3 minutes
Find out how much your home could sell for in as little as 3 minutes with a no-obligation cash offer.
Estimated market value
$396,300
Get a cash offer in 3 minutes
Find out how much your home could sell for in as little as 3 minutes with a no-obligation cash offer.
Estimated market value
$396,300
- Minnesota
- Hennepin County
- Saint Louis Park
- 55426
- Pennsylvania Park
- 1409 Nevada Ave S
Nearby cities
Nearby neighborhoods
Nearby zip codes
Other Saint Louis Park Topics
- Apartments for Rent in 55426
- Houses for Sale in 55426
- Houses for Rent in 55426
- 55426 Real Estate
- Saint Louis Park Condos
- Houses for Sale in Saint Louis Park
- Newest Listings in Saint Louis Park
- Saint Louis Park Home Values
- Saint Louis Park Real Estate Agents
- Saint Louis Park Refinance
- Saint Louis Park Mortgage Rates
