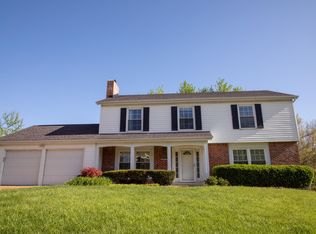
Welcome to 1409 Oakhall Manor Ct, where the comfort of home meets the convenience of a Ballwin location.
Tucked away on a quiet cul-de-sac, this spacious 4-bedroom, 3-bath home offers approximately 2,450 square feet of finished living space with plenty of room to settle in, spread out, and make it your own. Thoughtfully designed living spaces provide flexibility for everyday life whether that means gathering with friends, working from home, creating a quiet retreat, or simply enjoying a little more room to breathe.
Inside, a combination of hardwood, tile, and carpeted flooring adds warmth and function throughout the home, while central air keeps things comfortable year-round. A well-equipped kitchen, generous bedroom spaces, multiple full baths, and in-home laundry bring the practical conveniences that make daily living easier.
And then there's the location. Situated in Ballwin, the home puts shopping, dining, recreation, and everyday necessities within easy reach while still giving you the feeling of coming home to an established residential neighborhood.
Renting doesn't have to feel temporary. Sometimes you simply want a place that gives you the space, comfort, and location to feel at home and 1409 Oakhall Manor Ct may be exactly that place.
House for rent
Singlefamily
Available now
Air conditioner, central air
In basement laundry
2 Attached garage spaces parking
Forced air
What's special
Quiet cul-de-sacGenerous bedroom spacesWell-equipped kitchenCentral airIn-home laundryThoughtfully designed living spaces
- 12 days |
- -- |
- -- |
Zillow last checked:
Listing updated:
Travel times

Let’s turn your rent into credit progress
Build credit history with every on-time payment and get credit for the payment you’re already making.
Facts & features
Interior
Bedrooms & bathrooms
- Bedrooms: 4
- Bathrooms: 3
- Full bathrooms: 3
Heating
- Forced Air
Cooling
- Air Conditioner, Central Air
Appliances
- Included: Dishwasher, Dryer, Electric Oven, Garbage Disposal, Microwave Oven, Stainless Steel Appliance(s), Washer
- Laundry: In Basement, In Unit
Features
- Ceiling Fan(s)
- Flooring: Carpet, Ceramic
- Has basement: Yes
- Has fireplace: Yes
Interior area
- Total interior livable area: 2,454 sqft
Property
Parking
- Total spaces: 2
- Parking features: Attached, Driveway, Garage, Open
- Has attached garage: Yes
- Has uncovered spaces: Yes
- Details: Contact manager
Features
- Exterior features: Basement, Common Ground, Private Yard, Some Trees
- Has view: Yes
- View description: Neighborhood, Trees/Woods
Lot
- Features: Back Yard, Cul-De-Sac, Front Yard, Gentle Sloping
Details
- Additional structures: Garage(s)
- Parcel number: 25Q410929
Construction
Type & style
- Home type: SingleFamily
- Architectural style: Ranch Rambler
- Property subtype: SingleFamily
Materials
- Roof: Architectural Shingle
Condition
- Year built: 1985
Community & HOA
Location
- Region: Ballwin
Financial & listing details
- Lease term: 12 Months
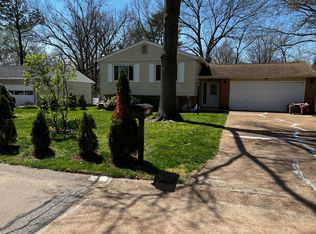
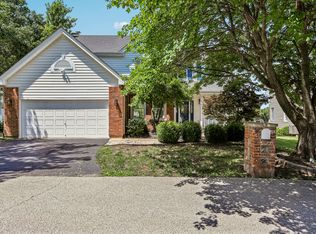
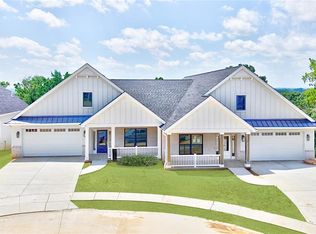
Nearby apartments for rent

Price history
| Date | Event | Price |
|---|---|---|
| 9/26/2026 | Listed for rent | $3,200$1/sqft |
Source: MARIS #26062254 Report a problem | ||
| 4/30/2020 | Sold | -- |
Source:  MARIS #20019517 Report a problem MARIS #20019517 Report a problem | ||
| 3/31/2020 | Pending sale | $249,900$102/sqft |
Source: Robang Realty LLC #20019517 Report a problem | ||
| 3/31/2020 | Listed for sale | $249,900$102/sqft |
Source: Robang Realty LLC #20019517 Report a problem | ||