Located on a cul-de-sac on a wooded site is this rustic but sophisticated home in the Plainview school district. This home is a split-level plan with the top floor hosting the living areas including a large living room with a wood burning fireplace, a lovely, vaulted wood ceiling, which opens to the updated kitchen with granite countertops and a breakfast bar. The formal dining room is towards the front of the home. There is a spacious office also on this level and a loft sitting area steps up from the living room. A hobby room/second office/or kids play area is off the loft. Pella sliding glass doors lead to a deck off the living room, which runs the full depth of the home, for grilling and outdoor dining overlooking the tiered backyard. On the entry level is an entry room, a powder room and hallway leading to the 2-car garage. The lower level is the bedroom area of the home with two guest rooms, an updated hall bathroom and a conveniently located laundry closet. Around the corner and at the end of the hall is the master suite with its own private updated bathroom. It has a double vanity, walk-in closet, and walk-in shower. Additionally, there is a sliding glass door from the master bedroom out to the covered deck which runs the full depth of the home. This home has Pella wood windows and sliding glass doors throughout, dimmer lights, recessed can lights, and solid core doors. The wood flooring in the entry and kitchen were recently updated. The terraced backyard is private and a wonderful get-away. There is a storage shed for all your outdoor equipment. The flow of the floorplan is great for entertaining or just for you. A wonderful place to call home.
For sale
Price cut: $10K (9/15)
$405,000
1409 Oakridge Rd, Ardmore, OK 73401
3beds
2,540sqft
Single Family Residence
Built in 1977
0.35 Acres Lot
$390,800 Zestimate®
$159/sqft
$-- HOA
What's special
Walk-in closetSolid core doorsWalk-in showerTiered backyardUpdated hall bathroomFormal dining roomWood burning fireplace
- 46 days
- 233
- 16
Zillow last checked:
Listing updated:
Listed by:
Susan R Bolles 580-220-5897,
Ardmore Realty, Inc
Source: MLS Technology, Inc.,MLS#: 2628904 Originating MLS: MLS Technology
Originating MLS: MLS TechnologyFacts & features
Interior
Bedrooms & bathrooms
- Bedrooms: 3
- Bathrooms: 3
- Full bathrooms: 2
- 1/2 bathrooms: 1
Primary bedroom
- Description: Primary Bedroom,Private Bath,Walk-in Closet
- Level: First
Bedroom
- Description: Bedroom,
- Level: First
Bedroom
- Description: Bedroom,
- Level: First
Primary bathroom
- Description: Primary Bath,Double Sink,Shower Only
- Level: First
Bathroom
- Description: Hall Bath,Bathtub
- Level: First
Bathroom
- Description: Hall Bath,Half Bath
- Level: First
Bonus room
- Description: Additional Room,Loft
- Level: Second
Dining room
- Description: Dining Room,Formal
- Level: Second
Kitchen
- Description: Kitchen,
- Level: Second
Living room
- Description: Living Room,Fireplace
- Level: Second
Office
- Description: Office,Bookcase
- Level: Second
Recreation
- Description: Hobby Room,
- Level: Second
Utility room
- Description: Utility Room,Inside
- Level: First
Heating
- Central, Gas, Multiple Heating Units
Cooling
- Central Air, 2 Units
Appliances
- Included: Dishwasher, Disposal, Gas Water Heater, Microwave, Oven, Range, Stove, Plumbed For Ice Maker
- Laundry: Washer Hookup, Electric Dryer Hookup
Features
- Attic, Granite Counters, Vaulted Ceiling(s), Ceiling Fan(s), Electric Oven Connection, Electric Range Connection
- Flooring: Carpet, Tile, Wood
- Doors: Storm Door(s)
- Windows: Wood Frames
- Basement: None
- Number of fireplaces: 1
- Fireplace features: Wood Burning
Interior area
- Total structure area: 2,540
- Total interior livable area: 2,540 sqft
Property
Parking
- Total spaces: 2
- Parking features: Attached, Garage
- Attached garage spaces: 2
Features
- Levels: Two,Multi/Split
- Stories: 2
- Patio & porch: Covered, Deck, Patio, Porch
- Exterior features: Concrete Driveway, Sprinkler/Irrigation, Rain Gutters
- Pool features: None
- Fencing: Privacy
Lot
- Size: 0.35 Acres
- Features: Cul-De-Sac, Mature Trees
- Topography: Terraced
Details
- Additional structures: Shed(s)
- Parcel number: 089500002014000100
Construction
Type & style
- Home type: SingleFamily
- Architectural style: Split Level
- Property subtype: Single Family Residence
Materials
- Brick, Wood Siding, Wood Frame
- Foundation: Slab
- Roof: Asphalt,Fiberglass
Condition
- Year built: 1977
Utilities & green energy
- Sewer: Public Sewer
- Water: Public
- Utilities for property: Electricity Available, Natural Gas Available, Water Available
Community & HOA
Community
- Features: Gutter(s)
- Security: No Safety Shelter, Smoke Detector(s)
- Subdivision: Oak Ridge Ii
HOA
- Has HOA: No
Location
- Region: Ardmore
Financial & listing details
- Price per square foot: $159/sqft
- Tax assessed value: $395,000
- Annual tax amount: $4,349
- Date on market: 8/6/2026
- Cumulative days on market: 47 days
- Listing terms: Conventional,FHA,VA Loan
Estimated market value
$390,800
$371,000 - $410,000
$2,184/mo
Price history
| Date | Event | Price |
|---|---|---|
| 9/15/2026 | Price change | $405,000-2.4%$159/sqft |
Source:  MLS Technology, Inc. #2628904 Report a problem MLS Technology, Inc. #2628904 Report a problem | ||
| 8/6/2026 | Listed for sale | $415,000+5.1%$163/sqft |
Source: MLS Technology, Inc. #2628904 Report a problem | ||
| 7/1/2024 | Sold | $395,000-0.8%$156/sqft |
Source: MLS Technology, Inc. #2417572 Report a problem | ||
| 5/23/2024 | Pending sale | $398,000$157/sqft |
Source: MLS Technology, Inc. #2417572 Report a problem | ||
| 5/17/2024 | Listed for sale | $398,000-6.4%$157/sqft |
Source: MLS Technology, Inc. #2417572 Report a problem | ||
| 1/24/2024 | Listing removed | -- |
Source:  MLSOK/OKCMAR as distributed by MLS GRID #1073343 Report a problem MLSOK/OKCMAR as distributed by MLS GRID #1073343 Report a problem | ||
| 11/17/2023 | Price change | $425,000-2.3%$167/sqft |
Source: MLS Technology, Inc. #2327225 Report a problem | ||
| 8/3/2023 | Listed for sale | $435,000$171/sqft |
Source: MLS Technology, Inc. #2327225 Report a problem | ||
Public tax history
| Year | Property taxes | Tax assessment |
|---|---|---|
| 2025 | $4,349 +136.6% | $47,400 +125.3% |
| 2024 | $1,839 +3.2% | $21,041 +3% |
| 2023 | $1,781 +4.4% | $20,428 +3% |
| 2022 | $1,706 +0.3% | $19,833 +3% |
| 2021 | $1,701 +2.1% | $19,255 +3% |
| 2020 | $1,666 +0.7% | $18,694 -1.8% |
| 2019 | $1,655 -5.5% | $19,044 -5.2% |
| 2017 | $1,751 -1.8% | $20,086 -1.7% |
| 2016 | $1,784 | $20,442 +3% |
| 2015 | $1,784 +0.3% | $19,845 +0.3% |
| 2014 | $1,778 +3.4% | $19,789 +3% |
| 2013 | $1,719 +3.2% | $19,213 +3% |
| 2012 | $1,667 | $18,653 |
| 2011 | $1,667 +2.9% | $18,653 +4.3% |
| 2010 | $1,619 | $17,884 |
| 2009 | $1,619 +15% | $17,884 +5% |
| 2008 | $1,408 +7.6% | $17,032 +10.2% |
| 2007 | $1,308 | $15,449 |
Find assessor info on the county website
Monthly payment
Est. payment
Payment breakdown
Explore the cost of this home by adjusting the details. Changes won't be saved.Climate risks
Neighborhood: 73401
Nearby schools
Schools provided by the listing agent
- Elementary: Plainview
- High: Plainview
- District: Plainview
Source: MLS Technology, Inc.. This data may not be complete. We recommend contacting the local school district to confirm school assignments for this home.
Similar homes
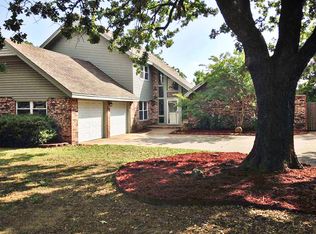
- $449,0004 bd5 ba3.8k sqft2212 Cloverleaf Pl, Ardmore, OK 73401For Sale
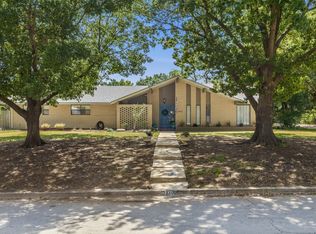 MLS ID #2631800, Brooklyn Howard, 1 Oak Real Estate Co. MLS Technology, Inc.
 - $410,0004 bd3 ba2.2k sqft828 Sunset Ct, Ardmore, OK 73401For Sale
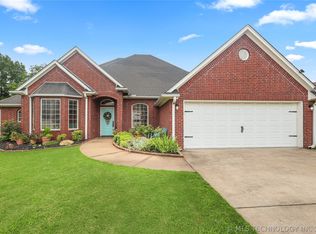 MLS ID #2623192, Kobi Moore, G3 Land & Home, LLC.. MLS Technology, Inc.
 - $479,0004 bd3 ba3.3k sqft2717 Ridgeway St, Ardmore, OK 73401For Sale
 MLS ID #2632000, Ken Wheeler, Lake Texoma Real Estate. MLS Technology, Inc.
 - $328,5004 bd3 ba3.1k sqft822 Stanley St SW, Ardmore, OK 73401For Sale
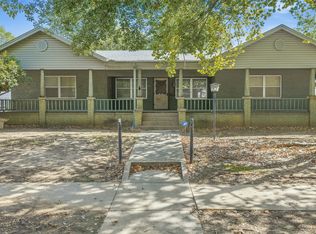 MLS ID #2634010, Tom Love, Keller Williams Realty Ardmore. MLS Technology, Inc.
