Welcome to this well-maintained 4-bedroom, 2-bath home nestled in the established community of Indian Trails in Mesquite. Situated on an oversized lot, this property offers over 1,800 square feet of flexible living space with endless potential to make it your own.
The spacious living room features vaulted ceilings and a cozy gas fireplace and flows seamlessly into the kitchen, creating a comfortable space for everyday living and entertaining. A separate dining room provides the perfect setting for family meals or holiday gatherings.
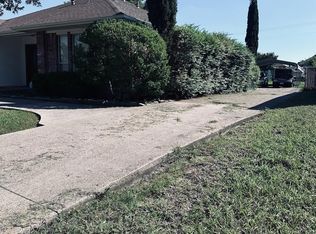
The original two-car garage has been converted into a large secondary living area or game area. Outside, you'll find a massive three-car carport, a long driveway with an electric security gate leading to the rear of the property and a large storage shed offering plenty of room for tools, lawn equipment, or hobbies.
Major mechanical updates have already been completed, including a new roof (2024), HVAC system (2025), water heater (2024), and recently replaced wood privacy fence, providing peace of mind for years to come.
Solidly built and lovingly maintained, this home is the perfect opportunity for buyers looking to add their own style and cosmetic updates while enjoying the benefits of an established neighborhood, spacious lot, and big-ticket improvements already in place.
Pending
$340,000
1409 Osage Trl, Mesquite, TX 75149
4beds
1,813sqft
Single Family Residence
Built in 1989
0.36 Acres Lot
$334,500 Zestimate®
$188/sqft
$-- HOA
What's special
Cozy gas fireplaceLarge storage shedSpacious lotSeparate dining roomMassive three-car carportVaulted ceilingsOversized lot
- 42 days
- 226
- 12
Zillow last checked:
Listing updated:
Listed by:
Jeanna Jackson 0708178 214-803-7683,
Coldwell Banker Apex, REALTORS 972-564-1001
Source: NTREIS,MLS#: 21328313
Facts & features
Interior
Bedrooms & bathrooms
- Bedrooms: 4
- Bathrooms: 2
- Full bathrooms: 2
Primary bedroom
- Features: Ceiling Fan(s), En Suite Bathroom, Garden Tub/Roman Tub, Separate Shower, Walk-In Closet(s)
- Level: First
- Dimensions: 14 x 15
Bedroom
- Level: First
- Dimensions: 13 x 10
Bedroom
- Level: First
- Dimensions: 13 x 10
Bedroom
- Level: First
- Dimensions: 11 x 10
Breakfast room nook
- Level: First
- Dimensions: 11 x 8
Dining room
- Level: First
- Dimensions: 10 x 13
Kitchen
- Features: Breakfast Bar, Built-in Features
- Level: First
- Dimensions: 13 x 12
Living room
- Features: Ceiling Fan(s), Fireplace
- Level: First
- Dimensions: 14 x 16
Heating
- Central, Natural Gas
Cooling
- Central Air, Ceiling Fan(s), Electric
Appliances
- Included: Dishwasher, Electric Oven, Electric Range, Disposal, Gas Water Heater, Microwave
- Laundry: Washer Hookup, Electric Dryer Hookup
Features
- Decorative/Designer Lighting Fixtures, Eat-in Kitchen, Pantry, Cable TV, Walk-In Closet(s)
- Flooring: Carpet, Ceramic Tile, Laminate
- Windows: Window Coverings
- Has basement: No
- Number of fireplaces: 1
- Fireplace features: Family Room, Gas Log
Interior area
- Total interior livable area: 1,813 sqft
Video & virtual tour
Property
Parking
- Total spaces: 3
- Parking features: Converted Garage, Driveway, Electric Gate
- Has attached garage: Yes
- Carport spaces: 3
Features
- Levels: One
- Stories: 1
- Patio & porch: Covered
- Exterior features: Rain Gutters
- Pool features: None
- Fencing: Wood
Lot
- Size: 0.36 Acres
- Features: Back Yard, Interior Lot, Lawn, Landscaped, Subdivision
Details
- Parcel number: 38111000010180000
Construction
Type & style
- Home type: SingleFamily
- Architectural style: Traditional,Detached
- Property subtype: Single Family Residence
Materials
- Brick
- Foundation: Slab
- Roof: Composition
Condition
- Resale
- Year built: 1989
Utilities & green energy
- Sewer: Public Sewer
- Water: Public
- Utilities for property: Natural Gas Available, Sewer Available, Separate Meters, Water Available, Cable Available
Community & HOA
Community
- Features: Curbs
- Security: Security Gate
- Subdivision: Indian Trails Rep
HOA
- Has HOA: No
Location
- Region: Mesquite
Financial & listing details
- Price per square foot: $188/sqft
- Tax assessed value: $340,040
- Annual tax amount: $7,976
- Date on market: 7/22/2026
- Cumulative days on market: 42 days
- Listing terms: Cash,Conventional,1031 Exchange,FHA,VA Loan
Estimated market value
$334,500
$318,000 - $351,000
$2,557/mo
Price history
| Date | Event | Price |
|---|---|---|
| 8/21/2026 | Pending sale | $340,000$188/sqft |
Source: NTREIS #21328313 Report a problem | ||
| 7/22/2026 | Listed for sale | $340,000$188/sqft |
Source: NTREIS #21328313 Report a problem | ||
| 2/12/1997 | Sold | -- |
Source: Public Record Report a problem | ||
Public tax history
| Year | Property taxes | Tax assessment |
|---|---|---|
| 2025 | $876 +9% | $340,040 |
| 2024 | $804 +98.1% | $340,040 +27.2% |
| 2023 | $406 -14.4% | $267,370 |
| 2022 | $474 +7.1% | $267,370 +21.1% |
| 2021 | $442 +12.7% | $220,700 +7.2% |
| 2020 | $393 +15.7% | $205,890 |
| 2019 | $339 +12.6% | $205,890 +13% |
| 2018 | $301 -80.9% | $182,200 |
| 2017 | $1,581 +1.3% | $182,200 +39% |
| 2016 | $1,560 -5.6% | $131,080 +10.3% |
| 2015 | $1,653 | $118,820 |
| 2014 | $1,653 | $118,820 |
| 2013 | -- | -- |
| 2012 | -- | -- |
| 2011 | -- | -- |
| 2010 | -- | -- |
| 2009 | -- | -- |
| 2008 | -- | -- |
| 2007 | -- | -- |
| 2005 | -- | -- |
| 2004 | -- | -- |
| 2003 | -- | -- |
| 2002 | -- | -- |
| 2001 | -- | -- |
Find assessor info on the county website
Monthly payment
Est. payment
Payment breakdown
Explore the cost of this home by adjusting the details. Changes won't be saved.Climate risks
Neighborhood: Creek Crossing
Nearby schools
Schools provided by the listing agent
- Elementary: Smith
- Middle: Berry
- High: Horn
- District: Mesquite ISD
Source: NTREIS. This data may not be complete. We recommend contacting the local school district to confirm school assignments for this home.
Similar homes
- $360,0003 bd2 ba1.7k sqft2704 Oak Crk, Mesquite, TX 75181For Sale
 MLS ID #21368079, Babak Davani. NTREIS
 - $304,9004 bd3 ba1.8k sqft841 Broadmoor Dr, Mesquite, TX 75149For Sale
 MLS ID #21350789, Jerla Murdock. NTREIS
 - $320,0003 bd2 ba1.9k sqft622 Hugh Walker Dr, Mesquite, TX 75149For Sale
 MLS ID #21206230, Kat Robertson. NTREIS
 - $364,0004 bd2 ba2.4k sqft2701 Beau Dr, Mesquite, TX 75181For Sale
 MLS ID #21321313, Mona London. NTREIS
