Luxury Custom Build w/Heated Saltwater Pool/Spa, Exercise Room, Two Private Studies, Oversized Recreational Room & 3 Car Garage! Located in Highly Desireable North Ridge! Owner's & Guest Suite on Main Level! Kitchen features Quartz Ctops, Custom Cabinets to Ceiling, SS Appls Package Incl Gas Range, Double Oven & Built in Fridge & Custom Island w/Designer Pendants! Opens to Spacious Family Living Area w/Custom Surround Fireplace w/Built ins & Large Sliders to Screened Porch w/Outdoor Fireplace! Primary Suite offers Trey Ceiling & HWDs! Primary Bath: w/Designer Tile Flooring, Sep Luxury Vanities w/Quartz, Freestanding Tub & Zero Entry Spa Style Tiled Shower w/Bench & Huge WIC! An Outdoor Oasis with Massive Patio Overlooking Pool Area!
Sold for $3,162,500
$3,162,500
1409 Pony Run Rd, Raleigh, NC 27615
5beds
5,623sqft
Single Family Residence
Built in 2024
0.48 Acres Lot
$3,117,200 Zestimate®
$562/sqft
$-- Estimated rent
Home value
$3,117,200
$2.87M - $3.40M
Not available
Zestimate® history
Owner options
List your home for rent
Find your next renter with Zillow Rental Manager. Plus, with online applications, you can quickly screen prospective tenants – for free.
Refinance and save
$19,944/mo
Est. payment
Refinancing to a lower rate could help reduce your monthly payments and save thousands over the life of the loan.
$19,944/mo
Est. payment
Explore your selling options
Work with a Zillow partner agent
Leverage their expertise and Zillow's premium Showcase listings to get your home seen by more buyers.
Get startedList with your own agent
Get your home in front of millions of buyers by listing it on Zillow.
Learn how to do itSell it yourself
Take full control of how buyers see your home on Zillow by listing For Sale by Owner (FSBO).
List your homeWhat's special
Zillow last checked:
Listing updated:
Listed by:
Jim Allen 919-645-2114,
Coldwell Banker HPW
Bought with:
Jim Allen, 126077
Coldwell Banker HPW
Source: Doorify MLS,MLS#: 10010638
Facts & features
Interior
Bedrooms & bathrooms
- Bedrooms: 5
- Bathrooms: 6
- Full bathrooms: 5
- 1/2 bathrooms: 1
Primary bedroom
- Level: Main
- Area: 272 Square Feet
- Dimensions: 17 x 16
Bedroom 2
- Level: Main
- Area: 156 Square Feet
- Dimensions: 13 x 12
Bedroom 3
- Level: Second
- Area: 192 Square Feet
- Dimensions: 16 x 12
Bedroom 4
- Level: Second
- Area: 168 Square Feet
- Dimensions: 14 x 12
Bedroom 5
- Level: Second
- Area: 168 Square Feet
- Dimensions: 14 x 12
Bonus room
- Level: Second
- Area: 735 Square Feet
- Dimensions: 35 x 21
Breakfast room
- Level: Main
- Area: 176 Square Feet
- Dimensions: 16 x 11
Dining room
- Level: Main
- Area: 192 Square Feet
- Dimensions: 16 x 12
Other
- Level: Main
- Area: 96 Square Feet
- Dimensions: 12 x 8
Family room
- Level: Main
- Area: 342 Square Feet
- Dimensions: 19 x 18
Kitchen
- Level: Main
- Area: 288 Square Feet
- Dimensions: 18 x 16
Office
- Level: Main
- Area: 165 Square Feet
- Dimensions: 15 x 11
Office
- Description: 2nd Study
- Level: Second
- Area: 240 Square Feet
- Dimensions: 20 x 12
Other
- Description: Screened Porch
- Level: Main
- Area: 304 Square Feet
- Dimensions: 19 x 16
Other
- Description: Exercise Room
- Level: Second
- Area: 357 Square Feet
- Dimensions: 21 x 17
Other
- Description: Garage
- Level: Main
- Area: 782 Square Feet
- Dimensions: 34 x 23
Utility room
- Level: Main
- Area: 64 Square Feet
- Dimensions: 8 x 8
Heating
- Central, Electric, Fireplace(s), Forced Air, Heat Pump, Natural Gas, Zoned, Gas Pack
Cooling
- Central Air, Ceiling Fan(s), Dual, Multi Units, Zoned
Appliances
- Included: Bar Fridge, Built-In Gas Range, Built-In Range, Built-In Refrigerator, Disposal, Double Oven, Dishwasher, Exhaust Fan, Gas Range, Gas Water Heater, Microwave, Oven, Plumbed For Ice Maker, Range, Refrigerator, Range Hood, Self Cleaning Oven, Stainless Steel Appliance(s), Tankless Water Heater, Vented Exhaust Fan, Wine Refrigerator
- Laundry: Electric Dryer Hookup, Inside, Laundry Room, Sink
Features
- Bar, Breakfast Bar, Bookcases, Ceiling Fan(s), Chandelier, Crown Molding, Double Vanity, Entrance Foyer, Eat-in Kitchen, In-Law Floorplan, Kitchen Island, Open Floorplan, Pantry, Primary Downstairs, Recessed Lighting, Smart Thermostat, Storage, Vaulted Ceiling(s), Wet Bar, Walk-In Closet(s), Butler's Pantry, Separate Shower, Walk-In Shower, Water Closet, Smooth Ceilings
- Flooring: Carpet, Ceramic Tile, Hardwood
- Doors: French Doors, Sliding Doors
- Windows: Insulated Windows
- Number of fireplaces: 2
- Fireplace features: Family Room, Gas, Gas Log, Outside
- Common walls with other units/homes: No Common Walls
Interior area
- Total structure area: 5,623
- Total interior livable area: 5,623 sqft
- Finished area above ground: 5,623
- Finished area below ground: 0
Property
Parking
- Total spaces: 3
- Parking features: Attached, Concrete, Garage Faces Side, Garage, Garage Door Opener, Kitchen Level, Lighted, Parking Pad
- Garage spaces: 3
- Has uncovered spaces: Yes
Features
- Levels: Two
- Stories: 2
- Patio & porch: Covered, Front Porch, Rear Porch, Screened
- Exterior features: Lighting, Private Yard, Rain Gutters, Smart Irrigation, Fenced Yard
- Has private pool: Yes
- Pool features: Fenced, Filtered, Gas Heat, Gunite, Heated, In Ground, Liner, Outdoor Pool, Private, Pool/Spa Combo, Salt Water, Tile, Waterfall
- Has spa: Yes
- Spa features: Gunite, Heated, In Ground, Private
- Fencing: Back Yard,Fenced,Full,Perimeter,Privacy,Wood
- Has view: Yes
- View description: None
Lot
- Size: 0.48 Acres
- Features: Back Yard, City Lot, Front Yard, Landscaped, Level, Near Golf Course, Private, Rectangular Lot, Hardwood Trees
- Residential vegetation: Grassed
Details
- Additional structures: None
- Parcel number: 0
- Special conditions: Standard
- Other equipment: Irrigation Equipment
- Horse amenities: None
Construction
Type & style
- Home type: SingleFamily
- Architectural style: Colonial,Traditional,Transitional
- Property subtype: Single Family Residence
Materials
- Batts Insulation, Brick, Brick Veneer, Fiber Cement, HardiPlank Type, Radiant Barrier
- Foundation: Brick/Mortar, Permanent
- Roof: Shingle,Architectural Shingle
Condition
- New Construction
- New construction: Yes
- Year built: 2024
- Major remodel year: 2024
Details
- Builder name: Dougher Development Company
Utilities & green energy
- Sewer: Public Sewer
- Water: Public
- Utilities for property: Cable Available, Electricity Connected, Natural Gas Connected, Phone Available, Sewer Connected, Underground Utilities, Water Connected
Green energy
- Energy efficient items: Appliances, Construction, Insulation, Lighting, Thermostat, Windows
Community & HOA
Community
- Features: Curbs, Suburban, Street Lights, Sidewalks
- Security: Carbon Monoxide Detector(s), Fire Alarm, Smoke Detector(s)
HOA
- Has HOA: No
- Amenities included: None
Location
- Region: Raleigh
Financial & listing details
- Price per square foot: $562/sqft
- Tax assessed value: $2,515,478
- Annual tax amount: $21,957
- Date on market: 2/8/2024
- Listing agreement: Exclusive Right To Sell
- Listing terms: Cash,Conventional
- Road surface type: Asphalt
Price history
| Date | Event | Price |
|---|---|---|
| 7/24/2024 | Sold | $3,162,500-1.2%$562/sqft |
Source:  Doorify MLS #10010638 Report a problem Doorify MLS #10010638 Report a problem | ||
| 5/4/2024 | Pending sale | $3,200,000$569/sqft |
Source: Doorify MLS #10010638 Report a problem | ||
| 5/2/2024 | Price change | $3,200,000+6.8%$569/sqft |
Source: Doorify MLS #10010638 Report a problem | ||
| 2/8/2024 | Listed for sale | $2,995,000+379.2%$533/sqft |
Source: Doorify MLS #10010638 Report a problem | ||
| 5/18/2023 | Sold | $625,000$111/sqft |
Source: Public Record Report a problem | ||
| 12/19/2022 | Sold | $625,000+0.8%$111/sqft |
Source: Public Record Report a problem | ||
| 10/27/2022 | Pending sale | $619,900$110/sqft |
Source: Doorify MLS #2481153 Report a problem | ||
| 10/27/2022 | Listed for sale | $619,900$110/sqft |
Source: Doorify MLS #2481153 Report a problem | ||
Public tax history
| Year | Property taxes | Tax assessment |
|---|---|---|
| 2025 | $21,957 +161.4% | $2,515,478 +160.1% |
| 2024 | $8,401 +71% | $967,300 +151.2% |
| 2023 | $4,912 +7.6% | $385,000 -14.2% |
| 2022 | $4,564 +4% | $448,791 |
| 2021 | $4,387 +1.9% | $448,791 |
| 2020 | $4,307 -0.5% | $448,791 +20.7% |
| 2019 | $4,329 | $371,796 |
| 2018 | $4,329 +11.3% | $371,796 |
| 2017 | $3,888 +2.1% | $371,796 |
| 2016 | $3,808 +11.8% | $371,796 +13.7% |
| 2015 | $3,406 +5.4% | $327,032 |
| 2014 | $3,231 | $327,032 |
| 2013 | -- | $327,032 |
| 2012 | -- | $327,032 |
| 2011 | -- | $327,032 |
| 2010 | -- | $327,032 |
| 2009 | -- | $327,032 |
| 2008 | -- | -- |
| 2007 | -- | -- |
| 2006 | -- | -- |
| 2005 | -- | -- |
| 2004 | -- | -- |
| 2003 | -- | -- |
| 2002 | -- | -- |
| 2001 | -- | -- |
Find assessor info on the county website
Neighborhood: North Raleigh
Nearby homes
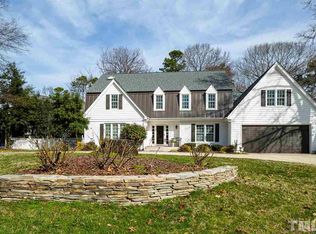
- $1,010,5005 bd4 ba3.4k sqft1405 Pony Run Rd, Raleigh, NC 27615Off Market
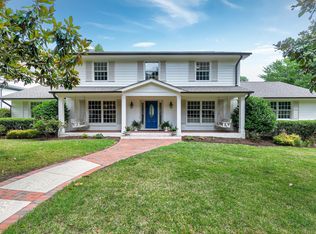
- $1,125,0004 bd4 ba3.1k sqft1413 Pony Run Rd, Raleigh, NC 27615Sold
- $854,600-- bd3 ba2.9k sqft6805 Woodhaven Ct, Raleigh, NC 27615Off Market
- $803,100-- bd3 ba4k sqft1304 Hedgelawn Way, Raleigh, NC 27615Off Market
- $1,508,700-- bd3 ba4.2k sqft1302 Hedgelawn Way, Raleigh, NC 27615Off Market
- $464,2144 bd5 ba4.1k sqft1300 Hedgelawn Way, Raleigh, NC 27615Off Market
- $1,566,000-- bd3 ba4.2k sqft1300 Hedgelawn Way, Raleigh, NC 27615Off Market
- $3,350,0004 bd5 ba5.4k sqft1308 Hedgelawn Way, Raleigh, NC 27615Sold
Nearby schools
GreatSchools rating
- 7/10North Ridge ElementaryGrades: PK-5Distance: 0.8 mi
- 8/10West Millbrook MiddleGrades: 6-8Distance: 1.8 mi
- 7/10Millbrook HighGrades: 9-12Distance: 0.8 mi
Schools provided by the listing agent
- Elementary: Wake - North Ridge Elementary
- Middle: Wake - West Millbrook Middle
- High: Wake - Millbrook High
Source: Doorify MLS. This data may not be complete. We recommend contacting the local school district to confirm school assignments for this home.
Get a cash offer in 3 minutes
Find out how much your home could sell for in as little as 3 minutes with a no-obligation cash offer.
Estimated market value
$3,117,200
Get a cash offer in 3 minutes
Find out how much your home could sell for in as little as 3 minutes with a no-obligation cash offer.
Estimated market value
$3,117,200
- North Carolina
- Wake County
- Raleigh
- 27615
- North Raleigh
- 1409 Pony Run Rd
