Skip main navigation
Sold
  • Price Unknown

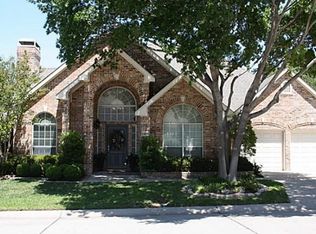
    1409 Rancho Vista Dr, McKinney, TX 75072

    3beds
    2,165sqft
    Single Family Residence
    Built in 1991
    5,227.2 Square Feet Lot
    $544,800 Zestimate®
    $--/sqft
    $2,557 Estimated rent

    Home value

    $544,800

    $518,000 - $572,000

    $2,557/mo

    Zestimate® history
    Loading
    Loading...

    Owner options

    List your home for rent

    $2,557/mo

    Rent Zestimate®

    Find your next renter with Zillow Rental Manager. Plus, with online applications, you can quickly screen prospective tenants – for free.

    Learn more

    $2,557/mo

    Rent Zestimate®

    Refinance and save

    $1,808/mo

    Est. payment

    Refinancing to a lower rate could help reduce your monthly payments and save thousands over the life of the loan.

    See today's rates

    $1,808/mo

    Est. payment

    Explore your selling options

    Work with a Zillow partner agent

    Leverage their expertise and Zillow's premium Showcase listings to get your home seen by more buyers.

    Get started

    List with your own agent

    Get your home in front of millions of buyers by listing it on Zillow.

    Learn how to do it

    Sell it yourself

    Take full control of how buyers see your home on Zillow by listing For Sale by Owner (FSBO).

    List your home

    What's special

    Discover the epitome of affordable luxury living in McKinney's sought-after Stonebridge Ranch Patio Home Community. Nestled within walking distance of the renowned Stonebridge Ranch Country Club, this extraordinary golf course property is the ultimate sanctuary to call your own. Expansive living spaces bathed in natural light await, courtesy of high ceilings and large windows. Savor your morning coffee while taking in stunning Hole 18 views. Surrounding greenery offers day-long shade, perfect for year-round outdoor living. With front yard maintenance included in Summer Point HOA dues, life on Rancho Vista Dr is a breeze! Updates completed in 2019 include new flooring, completely remodeled primary bathroom, new paint, baseboards, fireplace facades and an additional curved entryway to the secondary bedrooms. Just minutes from shopping, dining & top-notch amenities, the central location of this home is unmatched. This isn't a home you'll want to miss out on. Book a showing today!

    Zillow last checked:

    Listing updated:

    Listed by:

    Courtland Keith 972-562-8883,

    Keller Williams NO. Collin Cty 972-562-8883

    Bought with:

    Jason Brown

    Solutions Real Estate Texas

    Source: NTREIS,MLS#: 20376489

    Facts & features

    Interior

    Bedrooms & bathrooms
    • Bedrooms: 3
    • Bathrooms: 2
    • Full bathrooms: 2
    Primary bedroom
    • Features: En Suite Bathroom, Walk-In Closet(s)
    • Level: First
    • Dimensions: 19 x 14
    Bedroom
    • Features: Walk-In Closet(s)
    • Level: First
    • Dimensions: 16 x 11
    Bedroom
    • Features: Walk-In Closet(s)
    • Level: First
    • Dimensions: 16 x 11
    Primary bathroom
    • Features: Built-in Features, Closet Cabinetry, Dual Sinks, En Suite Bathroom, Solid Surface Counters, Separate Shower
    • Level: First
    • Dimensions: 14 x 9
    Breakfast room nook
    • Features: Eat-in Kitchen
    • Level: First
    • Dimensions: 16 x 10
    Dining room
    • Level: First
    • Dimensions: 17 x 15
    Family room
    • Features: Fireplace
    • Level: First
    • Dimensions: 23 x 15
    Other
    • Features: Built-in Features, Solid Surface Counters
    • Level: First
    • Dimensions: 8 x 8
    Kitchen
    • Features: Built-in Features, Eat-in Kitchen, Granite Counters, Kitchen Island, Pantry
    • Level: First
    • Dimensions: 14 x 11
    Laundry
    • Features: Built-in Features, Utility Sink
    • Level: First
    • Dimensions: 8 x 6
    Living room
    • Features: Fireplace
    • Level: First
    • Dimensions: 17 x 16
    Heating
    • Central
    Cooling
    • Central Air, Electric
    Appliances
    • Included: Some Gas Appliances, Dishwasher, Disposal, Gas Range, Microwave, Plumbed For Gas, Refrigerator, Vented Exhaust Fan
    • Laundry: Washer Hookup, Electric Dryer Hookup, Laundry in Utility Room
    Features
    • Built-in Features, Chandelier, Double Vanity, Eat-in Kitchen, Kitchen Island, Open Floorplan, Cable TV, Walk-In Closet(s)
    • Flooring: Luxury Vinyl, Luxury VinylPlank
    • Windows: Plantation Shutters, Window Coverings
    • Has basement: No
    • Number of fireplaces: 2
    • Fireplace features: Den, Family Room, Gas, Living Room
    Interior area
    • Total interior livable area: 2,165 sqft

    Property

    Parking
    • Total spaces: 2
    • Parking features: Door-Multi, Driveway, Enclosed, Garage Faces Front, Garage, Garage Door Opener, Inside Entrance, On Site
    • Attached garage spaces: 2
    • Has uncovered spaces: Yes
    Features
    • Levels: One
    • Stories: 1
    • Patio & porch: Patio
    • Pool features: None, Community
    • Fencing: Back Yard,Full,Front Yard,Wood,Wrought Iron
    Lot
    • Size: 5,227 sqft
    • Features: Zero Lot Line
    • Residential vegetation: Grassed
    Details
    • Parcel number: R263200A01401

    Construction

    Type & style
    • Home type: SingleFamily
    • Architectural style: Traditional,Detached
    • Property subtype: Single Family Residence
    • Attached to another structure: Yes
    Materials
    • Foundation: Slab
    • Roof: Composition
    Condition
    • Year built: 1991

    Utilities & green energy

    • Sewer: Public Sewer
    • Water: Public
    • Utilities for property: Electricity Available, Electricity Connected, Natural Gas Available, Sewer Available, Separate Meters, Underground Utilities, Water Available, Cable Available

    Community & neighborhood

    Security
    • Security features: Prewired, Smoke Detector(s)
    Community
    • Community features: Clubhouse, Fitness Center, Fishing, Golf, Playground, Pool, Restaurant, Sidewalks, Tennis Court(s), Trails/Paths, Curbs
    Location
    • Region: Mckinney
    • Subdivision: Summer Point Ph II

    HOA & financial

    HOA
    • Has HOA: Yes
    • HOA fee: $1,808 annually
    • Amenities included: Maintenance Front Yard
    • Services included: All Facilities, Association Management, Maintenance Grounds
    • Association name: Stonebridge Ranch/Summer Point
    • Association phone: 214-733-5800

    Other

    Other facts
    • Listing terms: Cash,Conventional,FHA,VA Loan

    Price history

    DateEventPrice
    8/2/2023Sold--
    Source: NTREIS #20376489 Report a problem
    7/28/2023Pending sale$550,000$254/sqft
    Source: NTREIS #20376489 Report a problem
    7/11/2023Contingent$550,000$254/sqft
    Source: NTREIS #20376489 Report a problem
    7/9/2023Listed for sale$550,000+3.8%$254/sqft
    Source: NTREIS #20376489 Report a problem
    7/3/2023Contingent$530,000$245/sqft
    Source: NTREIS #20362786 Report a problem
    6/30/2023Listed for sale$530,000+43.2%$245/sqft
    Source: NTREIS #20362786 Report a problem
    5/17/2019Sold--
    Source: Agent Provided Report a problem
    5/2/2019Pending sale$370,000$171/sqft
    Source: Coldwell Banker Apex Realtors #14041876 Report a problem
    4/22/2019Price change$370,000-2.6%$171/sqft
    Source: Coldwell Banker Apex Realtors #14041876 Report a problem
    3/20/2019Listed for sale$380,000$176/sqft
    Source: Coldwell Banker Apex, REALTORS #14041876 Report a problem

    Public tax history

    YearProperty taxesTax assessment
    2025$3,567 -63.8%$572,221 +3%
    2024$9,843 +81.2%$555,719 +19.1%
    2023$5,433 -25.1%$466,736 +10%
    2022$7,249 -0.4%$424,305 +10%
    2021$7,275 -4.7%$385,732 +13%
    2020$7,633 +107.7%$341,213 +2.8%
    2019$3,675 +3.8%$331,877 +10%
    2018$3,542 +3.4%$301,706 -1.1%
    2017$3,425 $305,127 +18.7%
    2016$3,425 +3.9%$257,108 +6.1%
    2015$3,298 $242,243 +2.7%
    2014$3,298 $235,914 +25.9%
    2013-- $187,335 +3.1%
    2012-- $181,745 -2.1%
    2011-- $185,598 -1.4%
    2010-- $188,291 +3.2%
    2009-- $182,396 -2.8%
    2008-- $187,726 -7%
    2007-- $201,781 +0.6%
    2006-- $200,621 -3.2%
    2005-- $207,233 -2.1%
    2003-- $211,686 +4.5%
    2002-- $202,652 +6.6%
    2001-- $190,160 +0.6%
    2000-- $188,987

    Find assessor info on the county website

    Neighborhood: Stonebridge Ranch

    Nearby schools

    GreatSchools rating
    Schools provided by the listing agent
    • Elementary: Wolford
    • Middle: Evans
    • High: Mckinney Boyd
    • District: McKinney ISD

    Source: NTREIS. This data may not be complete. We recommend contacting the local school district to confirm school assignments for this home.

    Get a cash offer in 3 minutes
    Find out how much your home could sell for in as little as 3 minutes with a no-obligation cash offer.
    Estimated market value
    $544,800
    Get a cash offer in 3 minutes
    Find out how much your home could sell for in as little as 3 minutes with a no-obligation cash offer.
    Estimated market value
    $544,800