Skip main navigation
Sold
  • Price Unknown

    1409 Robbinwood Ct, Longview, TX 75601

    3beds
    1,934sqft
    Single Family Residence
    Built in 1993
    5,663 Square Feet Lot
    $302,200 Zestimate®
    $--/sqft
    $1,891 Estimated rent

    Home value

    $302,200

    $272,000 - $335,000

    $1,891/mo

    Zestimate® history
    Loading
    Loading...

    Owner options

    List your home for rent

    $1,891/mo

    Rent Zestimate®

    Find your next renter with Zillow Rental Manager. Plus, with online applications, you can quickly screen prospective tenants – for free.

    Learn more

    $1,891/mo

    Rent Zestimate®

    Refinance and save

    $120/mo

    Est. payment

    Refinancing to a lower rate could help reduce your monthly payments and save thousands over the life of the loan.

    See today's rates

    $120/mo

    Est. payment

    Explore your selling options

    Work with a Zillow partner agent

    Leverage their expertise and Zillow's premium Showcase listings to get your home seen by more buyers.

    Get started

    List with your own agent

    Get your home in front of millions of buyers by listing it on Zillow.

    Learn how to do it

    Sell it yourself

    Take full control of how buyers see your home on Zillow by listing For Sale by Owner (FSBO).

    List your home

    What's special

    Beautiful hardwood floorsAbundance of natural lightThree spacious bedroomsGranite countertopsLarge greenhouseGenerous walk-in closetsLong center island
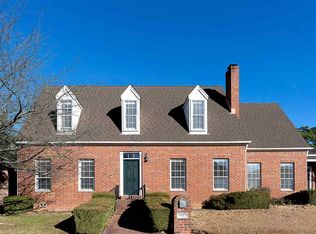
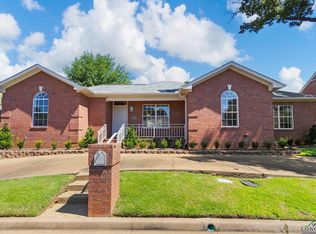
    Tucked away on a quiet cul-de-sac in the charming garden home community of Robbinwood Place, 1409 Robbinwood Ct invites you to slow down and settle into a lifestyle of comfort and ease. From the moment you arrive, the timeless brick exterior and manicured, easy-to-maintain yard set the tone for a home that has been lovingly cared for and thoughtfully designed. Step inside and you’re immediately welcomed by an abundance of natural light pouring through the home, dancing across beautiful hardwood floors that flow seamlessly throughout the living spaces. The layout offers both warmth and functionality, creating the perfect setting for quiet mornings, lively gatherings, and everything in between. At the heart of the home, the kitchen is both elegant and practical, featuring granite countertops and rich hardwood cabinetry. The long center island is perfect for preparing a simple breakfast or hosting friends for dinner. This space feels inviting and connected. Each of the three spacious bedrooms offers a private retreat, complete with generous walk-in closets and access to well-appointed full bathrooms. Ideal for guests or multi-generational living. The primary suite provides a peaceful escape at the end of the day, with ample space to unwind and recharge. One of the home’s most special features awaits just beyond the doors, a covered patio that creates a serene, year-round outdoor living space. Imagine sipping your morning coffee surrounded by greenery or enjoying a quiet evening sheltered from the elements. The large greenhouse adds to the appeal of this lovely home. The backyard is intentionally designed to be low maintenance, giving you more time to enjoy the things that matter most. With approximately 1,934 square feet, a 2-car garage, and a location that offers both privacy and convenience, this home blends charm, practicality, and lifestyle effortlessly. 1409 Robbinwood Ct isn’t just a place to live, it’s a place to feel at home.

    Zillow last checked:

    Listing updated:

    Listed by:

    Summer Edwards,

    White Rock Realty

    Bought with:

    NON MEMBER AGENT

    Source: GTARMLS,MLS#: 26003907MLS Logo

    Facts & features

    Interior

    Bedrooms & bathrooms
    • Bedrooms: 3
    • Bathrooms: 3
    • Full bathrooms: 3
    Bedroom
    • Features: Walk-In Closet(s)
    • Level: Main
    Bathroom
    • Features: Shower and Tub, Walk-In Closet(s), Ceramic Tile
    Kitchen
    • Features: Kitchen/Eating Combo
    Heating
    • Central/Gas
    Cooling
    • Central Electric
    Appliances
    • Included: Range/Oven-Electric, Dishwasher, Refrigerator, Gas Water Heater
    Features
    • Ceiling Fan(s)
    • Flooring: Carpet, Wood, Tile
    • Windows: Skylight(s), Blinds
    • Has fireplace: No
    • Fireplace features: None
    Interior area
    • Total structure area: 1,934
    • Total interior livable area: 1,934 sqft

    Property

    Parking
    • Total spaces: 2
    • Parking features: Garage Faces Rear
    • Garage spaces: 2
    • Has uncovered spaces: Yes
    Features
    • Levels: One
    • Stories: 1
    • Patio & porch: Patio Covered
    • Exterior features: Sprinkler System, Courtyard
    • Pool features: None
    • Fencing: Wood
    Lot
    • Size: 5,663 sqft
    • Features: Subdivision Lot
    Details
    • Additional structures: Greenhouse
    • Parcel number: 59800209820230002
    • Special conditions: Homeowner's Assn Dues
    • Other equipment: Satellite Dish

    Construction

    Type & style
    • Home type: SingleFamily
    • Architectural style: Traditional
    • Property subtype: Single Family Residence
    Materials
    • Brick Veneer
    • Foundation: Slab
    • Roof: Composition
    Condition
    • Year built: 1993

    Utilities & green energy

    • Sewer: Public Sewer
    • Water: Public, Company: City Of Longview
    • Utilities for property: Cable Connected, Satellite Internet, Cable Internet

    Community & neighborhood

    Security
    • Security features: Security System
    Location
    • Region: Longview
    • Subdivision: ROBBINWOOD PLACE #2

    HOA & financial

    HOA
    • Has HOA: Yes
    • HOA fee: $120 annually

    Other

    Other facts
    • Listing terms: Conventional,FHA,VA Loan,Cash
    • Road surface type: Paved

    Price history

    DateEventPrice
    4/29/2026Sold--
    Source: GTARMLS #26003907 Report a problem
    4/28/2026Pending sale$298,500$154/sqft
    Source: LGVBOARD #20261988 Report a problem
    4/3/2026Contingent$298,500$154/sqft
    Source: GTARMLS #26003907 Report a problem
    3/29/2026Pending sale$298,500$154/sqft
    Source: GTARMLS #26003907 Report a problem
    3/20/2026Listed for sale$298,500+29.8%$154/sqft
    Source: LGVBOARD #20261988 Report a problem
    3/24/2021Listing removed--
    Source: Owner Report a problem
    3/21/2017Listing removed$229,999$119/sqft
    Source: Owner Report a problem
    3/21/2017Listed for sale$229,999$119/sqft
    Source: Owner Report a problem
    3/20/2017Pending sale$229,999$119/sqft
    Source: Owner Report a problem
    1/19/2017Price change$229,999-2.1%$119/sqft
    Source: Owner Report a problem
    12/2/2016Listed for sale$235,000+38.6%$122/sqft
    Source: Owner Report a problem
    8/31/2015Sold--
    Source: Agent Provided Report a problem
    6/11/2015Listed for sale$169,500$88/sqft
    Source: Coldwell Banker Lenhart Properties Inc. #153709 Report a problem
    2/28/2015Listing removed$169,500$88/sqft
    Source: Coldwell Banker Lenhart Properties Inc. #153709 Report a problem
    12/12/2014Price change$169,500-5.6%$88/sqft
    Source: Coldwell Banker Lenhart Properties Inc. #153709 Report a problem
    10/16/2014Listed for sale$179,500$93/sqft
    Source: Coldwell Banker Lenhart Properties Inc. #153709 Report a problem

    Public tax history

    YearProperty taxesTax assessment
    2025$1,626 -38.5%$290,090 +0.4%
    2024$2,642 -0.1%$289,020 +6.9%
    2023$2,645 -33.8%$270,336 +10%
    2022$3,998 -4.1%$245,760 +6.4%
    2021$4,168 +0.6%$231,030 +2.1%
    2020$4,145 +0%$226,170 +0.3%
    2019$4,143 -2.5%$225,590 +0.7%
    2018$4,248 -10.3%$223,970 -1.1%
    2017$4,735 +4.7%$226,390 +14.4%
    2016$4,524 +20%$197,950 +20%
    2015$3,771 $165,000
    2014-- $165,000 -17.9%
    2013-- $200,990 +1.1%
    2012-- $198,890 -0.6%
    2011-- $200,070 -0.3%
    2010-- $200,750 +1.6%
    2009-- $197,510 +3.3%
    2008-- $191,240 -0.3%
    2007-- $191,910 +6.2%
    2006-- $180,770 +2.1%
    2005-- $176,990 +8.6%
    2004-- $162,910 -4.9%
    2003-- $171,250 +5.8%
    2002-- $161,900 +2.4%
    2001-- $158,040 +2%
    2000-- $154,900

    Find assessor info on the county website

    Neighborhood: 75601

    Nearby schools

    GreatSchools rating
    Schools provided by the listing agent
    • Elementary: Longview
    • Middle: Longview
    • High: Longview

    Source: GTARMLS. This data may not be complete. We recommend contacting the local school district to confirm school assignments for this home.