This beautiful home has a custom designed interior you will love! Step inside to vast vaulted ceilings that create an inviting open-concept living area, highlighted by a bright kitchen island and light laminated wood flooring that extends through the great room, where a cozy electric fireplace awaits. The kitchen was totally remodeled in 2023 with new soft close cabinetry, gorgeous quartz countertops, vent hood, a modern gas stovetop and wall oven, dishwasher, refrigerator (2025), and microwave, all seamlessly integrated into an open-plan layout. An arched doorway gracefully leads to a welcoming hallway. Bedrooms offer comfort with same flooring throughout, ample natural light, and ceiling fans for optimal air circulation. The bathrooms are well-appointed, featuring quartz top vanities (2023), tile flooring, and convenient shower features, with the primary bathroom showcasing a stylish sliding barn door entry. A well-appointed laundry area offers modern stacked washer and dryer and generous counter space. Enjoy serene outdoor views from a well-lit morning room (sunroom) with soaring vaulted ceilings and a ceiling fan, perfect for relaxation or dining. The property boasts green lawns and verdant trees, creating a peaceful backyard sanctuary, and neatly manicured landscaping surrounding the residence. This charming suburban residence with gable rooflines and ample green space is an ideal place to call home.
Sold for $325,000
$325,000
1409 Runnymeade Way, Xenia, OH 45385
3beds
1,374sqft
Single Family Residence
Built in 2004
8,712 Square Feet Lot
$323,500 Zestimate®
$237/sqft
$1,908 Estimated rent
Home value
$323,500
$307,000 - $340,000
$1,908/mo
Zestimate® history
Owner options
List your home for rent
$1,908/mo
Rent Zestimate®
Find your next renter with Zillow Rental Manager. Plus, with online applications, you can quickly screen prospective tenants – for free.
$1,908/mo
Rent Zestimate®
Refinance and save
$2,412/mo
Est. payment
Refinancing to a lower rate could help reduce your monthly payments and save thousands over the life of the loan.
$2,412/mo
Est. payment
Explore your selling options
Work with a Zillow partner agent
Leverage their expertise and Zillow's premium Showcase listings to get your home seen by more buyers.
Get startedList with your own agent
Get your home in front of millions of buyers by listing it on Zillow.
Learn how to do itSell it yourself
Take full control of how buyers see your home on Zillow by listing For Sale by Owner (FSBO).
List your homeWhat's special
Gorgeous quartz countertopsNew soft close cabinetryVast vaulted ceilingsCustom designed interiorArched doorwayCozy electric fireplaceLight laminated wood flooring
Zillow last checked:
Listing updated:
Listed by:
Pamela Paskewitz (937)426-0800,
Irongate Inc.
Bought with:
Emily Skardon, 2023004291
Glasshouse Realty Group
Source: DABR MLS,MLS#: 961465 Originating MLS: Dayton Area Board of REALTORS
Originating MLS: Dayton Area Board of REALTORSFacts & features
Interior
Bedrooms & bathrooms
- Bedrooms: 3
- Bathrooms: 2
- Full bathrooms: 2
- Main level bathrooms: 2
Primary bedroom
- Level: Main
- Dimensions: 14 x 11
Bedroom
- Level: Main
- Dimensions: 11 x 8
Bedroom
- Level: Main
- Dimensions: 11 x 11
Entry foyer
- Level: Main
- Dimensions: 4 x 4
Great room
- Level: Main
- Dimensions: 18 x 14
Kitchen
- Level: Main
- Dimensions: 12 x 11
Laundry
- Level: Main
- Dimensions: 7 x 3
Other
- Level: Main
- Dimensions: 11 x 8
Heating
- Forced Air, Natural Gas
Cooling
- Central Air
Appliances
- Included: Built-In Oven, Cooktop, Dryer, Dishwasher, Disposal, Microwave, Refrigerator, Water Softener, Washer, Gas Water Heater
Features
- Ceiling Fan(s), Kitchen/Family Room Combo, Pantry, Quartz Counters, Stone Counters, Remodeled, Solid Surface Counters, Vaulted Ceiling(s), Walk-In Closet(s)
- Has fireplace: Yes
- Fireplace features: Electric
Interior area
- Total structure area: 1,374
- Total interior livable area: 1,374 sqft
Property
Parking
- Total spaces: 2
- Parking features: Attached, Garage, Two Car Garage, Garage Door Opener, Storage
- Attached garage spaces: 2
Features
- Levels: One
- Stories: 1
- Patio & porch: Patio, Porch
- Exterior features: Porch, Patio
Lot
- Size: 8,712 Square Feet
- Dimensions: 67 x 129
Details
- Parcel number: B03000200430006300
- Zoning: Residential
- Zoning description: Residential
Construction
Type & style
- Home type: SingleFamily
- Architectural style: Ranch
- Property subtype: Single Family Residence
Materials
- Brick, Vinyl Siding
- Foundation: Slab
Condition
- Year built: 2004
Utilities & green energy
- Water: Public
- Utilities for property: Natural Gas Available, Sewer Available, Water Available
Community & HOA
Community
- Security: Smoke Detector(s)
- Subdivision: Steeplechase At Stonehill Village
HOA
- Has HOA: Yes
- Amenities included: Trail(s)
- Services included: Association Management, Clubhouse, Fitness Facility, Maintenance Grounds, Other, Playground, Pool(s), Snow Removal, Tennis Courts
- HOA fee: $260 monthly
- HOA name: Eclipse Communities
- HOA phone: 937-779-4049
Location
- Region: Xenia
Financial & listing details
- Price per square foot: $237/sqft
- Tax assessed value: $211,080
- Annual tax amount: $4,290
- Date on market: 6/10/2026
Price history
| Date | Event | Price |
|---|---|---|
| 7/21/2026 | Sold | $325,000$237/sqft |
Source:  DABR MLS #961465 Report a problem DABR MLS #961465 Report a problem | ||
| 6/20/2026 | Pending sale | $325,000$237/sqft |
Source: DABR MLS #961465 Report a problem | ||
| 6/11/2026 | Listed for sale | $325,000+9.4%$237/sqft |
Source: DABR MLS #961465 Report a problem | ||
| 6/26/2025 | Sold | $297,000+74.8%$216/sqft |
Source: Public Record Report a problem | ||
| 4/16/2015 | Sold | $169,900$124/sqft |
Source: Public Record Report a problem | ||
| 3/19/2015 | Listed for sale | $169,900+5.5%$124/sqft |
Source: Keller Williams - Dayton - Southeast #604885 Report a problem | ||
| 9/3/2004 | Sold | $161,000+436.7%$117/sqft |
Source: Public Record Report a problem | ||
| 5/3/2004 | Sold | $30,000$22/sqft |
Source: Public Record Report a problem | ||
Public tax history
| Year | Property taxes | Tax assessment |
|---|---|---|
| 2025 | $4,290 +1.1% | $73,880 |
| 2024 | $4,243 +2.6% | $73,880 +3.2% |
| 2023 | $4,137 +12.9% | $71,590 +27.9% |
| 2022 | $3,666 -1% | $55,960 |
| 2021 | $3,702 -0.5% | $55,960 |
| 2020 | $3,720 +0.9% | $55,960 +9.8% |
| 2019 | $3,688 +14.4% | $50,950 |
| 2018 | $3,225 +1.9% | $50,950 |
| 2017 | $3,164 -1.4% | $50,950 +3.3% |
| 2016 | $3,210 +25.5% | $49,340 |
| 2015 | $2,558 | $49,340 |
| 2014 | $2,558 -2.4% | $49,340 -4.7% |
| 2013 | $2,622 +9.1% | $51,750 |
| 2012 | $2,404 +99.8% | $51,750 |
| 2011 | $1,203 -50% | $51,750 -3.6% |
| 2010 | $2,406 -0.2% | $53,700 |
| 2009 | $2,412 +3.1% | $53,700 |
| 2008 | $2,338 +5.6% | $53,700 +2.9% |
| 2007 | $2,214 -16.8% | $52,190 |
| 2006 | $2,663 | $52,190 |
Find assessor info on the county website
Neighborhood: 45385
Nearby homes
- $322,0003 bd3 ba1.5k sqft1405 Runnymeade Way, Xenia, OH 45385Off Market
- $319,5003 bd2 ba1.3k sqft1413 Runnymeade Way, Xenia, OH 45385Sold
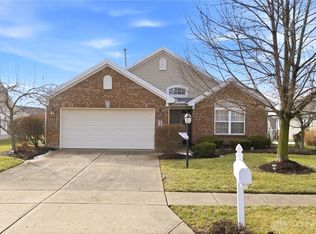
- $331,3003 bd2 ba1.7k sqft1419 Runnymeade Way, Xenia, OH 45385Off Market
- $453,0004 bd3 ba2k sqft1414 Highland Ln, Xenia, OH 45385Off Market
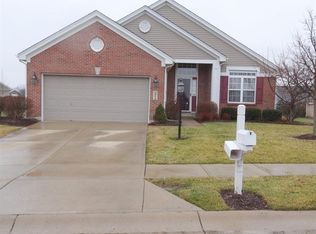
- $352,6003 bd2 ba1.7k sqft1408 Highland Ln, Xenia, OH 45385Off Market
- $391,2003 bd2 ba1.8k sqft1401 Runnymeade Way, Xenia, OH 45385Off Market
- $309,2003 bd2 ba1.5k sqft1424 Highland Ln, Xenia, OH 45385Off Market
- $321,7003 bd2 ba1.5k sqft1404 Highland Ln, Xenia, OH 45385Off Market
Nearby schools
GreatSchools rating
- 9/10Trebein ElementaryGrades: K-5Distance: 1.2 mi
- 8/10Jacob Coy Middle SchoolGrades: 6-8Distance: 1.2 mi
- 10/10Ferguson Hall Freshman SchoolGrades: 9Distance: 2.5 mi
Schools provided by the listing agent
- District: Beavercreek
Source: DABR MLS. This data may not be complete. We recommend contacting the local school district to confirm school assignments for this home.
Get a cash offer in 3 minutes
Find out how much your home could sell for in as little as 3 minutes with a no-obligation cash offer.
Estimated market value
$323,500
Get a cash offer in 3 minutes
Find out how much your home could sell for in as little as 3 minutes with a no-obligation cash offer.
Estimated market value
$323,500
- Ohio
- Greene County
- Xenia
- 45385
- 1409 Runnymeade Way
Nearby cities
Nearby neighborhoods
Nearby zip codes
Other Xenia Topics
