Skip main navigation
Closed
  • $449,000

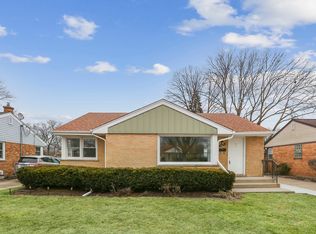
    1409 S 5th Ave, Des Plaines, IL 60018

    3beds
    2,136sqft
    Single Family Residence
    Built in 1955
    7,261.45 Square Feet Lot
    $470,200 Zestimate®
    $210/sqft
    $3,286 Estimated rent

    Home value

    $470,200

    $423,000 - $522,000

    $3,286/mo

    Zestimate® history
    Loading
    Loading...

    Owner options

    List your home for rent

    $3,286/mo

    Rent Zestimate®

    Find your next renter with Zillow Rental Manager. Plus, with online applications, you can quickly screen prospective tenants – for free.

    Learn more

    $3,286/mo

    Rent Zestimate®

    Refinance and save

    $3,172/mo

    Est. payment

    Refinancing to a lower rate could help reduce your monthly payments and save thousands over the life of the loan.

    See today's rates

    $3,172/mo

    Est. payment

    Explore your selling options

    Work with a Zillow partner agent

    Leverage their expertise and Zillow's premium Showcase listings to get your home seen by more buyers.

    Get started

    List with your own agent

    Get your home in front of millions of buyers by listing it on Zillow.

    Learn how to do it

    Sell it yourself

    Take full control of how buyers see your home on Zillow by listing For Sale by Owner (FSBO).

    List your home

    What's special

    Cozy fireplaceFull hall bathTwo comfortable bedroomsFamily roomCoffee barExercise roomGleaming hardwood floors
    Adorable 2+ beds (additional bedrooms in basement), 2.1 Bath home located in a sought after neighborhood of Des Plaines and move-in ready for the 2025-2026 school year. Welcome to this charming and beautifully maintained home offering flexibility, warmth, and modern updates. This residence is perfect for anyone looking for space and style. Step into a cozy foyer that opens to a bright and spacious living room, complete with gleaming hardwood floors, a cozy fireplace, and stunning plantation shutters that fill the room with natural light. The updated kitchen features crisp white cabinetry, light, pretty countertops, and a coffee bar for your morning routine. New stainless steel stove and dishwasher (2023) add a sleek, modern touch. Adjacent is a separate dining room-ideal for entertaining. Previously used as a third bedroom, this space could easily be converted back if needed. You will fall in love with the large, airy sunroom/three-season room, newly updated with wood plank vinyl flooring and a 2023 mini-split AC unit, offering views of the beautifully landscaped yard. The main floor offers two comfortable bedrooms, including a primary bedroom with a private half bath. A full hall bath is conveniently located for guests and family. The basement is finished and includes a family room, exercise room, two additional rooms that can be used as bedrooms or offices, a large walk-in closet, utility room, kitchenette and a full bathroom. The use of space is amazing. The previous owners remodeled the home. New hardwood floors on 1st floor, 220 electrical service, air conditioner mini split in sunroom, garage ceiling reinforced, and attic storage added. Roof, windows, water heater, furnace, siding & downspouts (x-large) house & garage have all been replaced within the last 14 years. Updates include brand new stove (2023), dishwasher (2023), washer and dryer (2023), battery backup sump pump (2023) and new wood plank vinyl flooring installed in sunroom and basement (2023). The location is incredible. Walk to all three schools, shopping, restaurants, easy access to interstate and all expressways making it convenient to get downtown and to all suburbs. 1.4 Miles to Metra and 4.8 miles to CTA Blue Line, 6.5 miles to O'Hare International Airport, 9 miles/14 minute drive to Woodfield Shopping Center and 14 miles to downtown Chicago. Please note no exemptions on the real estate taxes. This home will go quick. Don't wait!

    Zillow last checked:

    Listing updated:

    Listing courtesy of:

    Mary Kasch 847-710-1975,

    @properties Christie's International Real Estate

    Bought with:

    Joanne DeMonte

    Sebastian Co. Real Estate

    Source: MRED as distributed by MLS GRID,MLS#: 12424216MLS Logo

    Facts & features

    Interior

    Bedrooms & bathrooms
    • Bedrooms: 3
    • Bathrooms: 3
    • Full bathrooms: 2
    • 1/2 bathrooms: 1
    Primary bedroom
    • Features: Flooring (Hardwood), Window Treatments (Plantation Shutters), Bathroom (Half)
    • Level: Main
    • Area: 132 Square Feet
    • Dimensions: 12X11
    Bedroom 2
    • Features: Flooring (Hardwood), Window Treatments (Plantation Shutters)
    • Level: Main
    • Area: 99 Square Feet
    • Dimensions: 9X11
    Bedroom 3
    • Features: Flooring (Wood Laminate)
    • Level: Basement
    • Area: 160 Square Feet
    • Dimensions: 10X16
    Bonus room
    • Features: Flooring (Wood Laminate)
    • Level: Basement
    • Area: 64 Square Feet
    • Dimensions: 8X8
    Dining room
    • Features: Flooring (Hardwood)
    • Level: Main
    • Area: 96 Square Feet
    • Dimensions: 12X8
    Exercise room
    • Features: Flooring (Hardwood)
    • Level: Basement
    • Area: 128 Square Feet
    • Dimensions: 8X16
    Family room
    • Features: Flooring (Wood Laminate)
    • Level: Basement
    • Area: 144 Square Feet
    • Dimensions: 16X9
    Foyer
    • Features: Flooring (Hardwood)
    • Level: Main
    • Area: 16 Square Feet
    • Dimensions: 4X4
    Kitchen
    • Features: Kitchen (Updated Kitchen), Flooring (Hardwood)
    • Level: Main
    • Area: 144 Square Feet
    • Dimensions: 12X12
    Kitchen 2nd
    • Features: Flooring (Other)
    • Level: Basement
    • Area: 42 Square Feet
    • Dimensions: 6X7
    Laundry
    • Features: Flooring (Ceramic Tile)
    • Level: Basement
    • Area: 72 Square Feet
    • Dimensions: 9X8
    Living room
    • Features: Flooring (Hardwood), Window Treatments (Plantation Shutters)
    • Level: Main
    • Area: 252 Square Feet
    • Dimensions: 12X21
    Storage
    • Features: Flooring (Other)
    • Level: Basement
    • Area: 20 Square Feet
    • Dimensions: 5X4
    Sun room
    • Features: Flooring (Wood Laminate)
    • Level: Main
    • Area: 180 Square Feet
    • Dimensions: 12X15
    Other
    • Features: Flooring (Other)
    • Level: Basement
    • Area: 168 Square Feet
    • Dimensions: 12X14
    Heating
    • Natural Gas, Forced Air
    Cooling
    • Central Air
    Appliances
    • Included: Range, Microwave, Dishwasher, Refrigerator, Washer, Dryer, Disposal, Humidifier, Gas Water Heater
    • Laundry: Sink
    Features
    • 1st Floor Bedroom, 1st Floor Full Bath, Special Millwork, Separate Dining Room
    • Flooring: Hardwood, Laminate
    • Windows: Screens, Window Treatments, Drapes
    • Basement: Finished,Full
    • Number of fireplaces: 1
    • Fireplace features: Gas Log, Living Room
    Interior area
    • Total structure area: 2,136
    • Total interior livable area: 2,136 sqft
    • Finished area below ground: 731

    Property

    Parking
    • Total spaces: 2
    • Parking features: Asphalt, Garage Door Opener, On Site, Garage Owned, Detached, Garage
    • Garage spaces: 2
    • Has uncovered spaces: Yes
    Accessibility
    • Accessibility features: No Disability Access
    Features
    • Stories: 1
    • Patio & porch: Patio
    Lot
    • Size: 7,261 sqft
    • Dimensions: 55X132
    • Features: Landscaped
    Details
    • Additional structures: Shed(s)
    • Parcel number: 09194140020000
    • Special conditions: None
    • Other equipment: Ceiling Fan(s), Sump Pump, Backup Sump Pump;

    Construction

    Type & style
    • Home type: SingleFamily
    • Architectural style: Ranch
    • Property subtype: Single Family Residence
    Materials
    • Vinyl Siding, Brick
    • Roof: Asphalt
    Condition
    • New construction: No
    • Year built: 1955
    Details
    • Builder model: RANCH

    Utilities & green energy

    • Sewer: Public Sewer
    • Water: Lake Michigan

    Community & neighborhood

    Community
    • Community features: Park, Curbs, Sidewalks, Street Lights, Street Paved
    Location
    • Region: Des Plaines

    HOA & financial

    HOA
    • Services included: None

    Other

    Other facts
    • Listing terms: Conventional
    • Ownership: Fee Simple

    Price history

    DateEventPrice
    8/28/2025Sold$449,000-0.2%$210/sqft
    Source: MRED as distributed by MLS GRID #12424216 Report a problem
    8/8/2025Contingent$449,900$211/sqft
    Source: MRED as distributed by MLS GRID #12424216 Report a problem
    7/29/2025Listed for sale$449,900+12.5%$211/sqft
    Source: MRED as distributed by MLS GRID #12424216 Report a problem
    5/17/2023Sold$399,900+5.3%$187/sqft
    Source: MRED as distributed by MLS GRID #11757113 Report a problem
    4/17/2023Contingent$379,900$178/sqft
    Source: MRED as distributed by MLS GRID #11757113 Report a problem
    4/12/2023Listed for sale$379,900+11.1%$178/sqft
    Source: MRED as distributed by MLS GRID #11757113 Report a problem
    9/28/2021Sold$342,000+3.6%$160/sqft
    Source: Public Record Report a problem
    9/13/2021Pending sale$330,000$154/sqft
    Source: MRED as distributed by MLS GRID #11148913 Report a problem
    7/10/2021Contingent$330,000$154/sqft
    Source: MRED as distributed by MLS GRID #11148913 Report a problem
    7/8/2021Listed for sale$330,000$154/sqft
    Source: MRED as distributed by MLS GRID #11148913 Report a problem

    Public tax history

    YearProperty taxesTax assessment
    2024-- $31,995
    2023$8,436 +2.5%$31,995
    2022$8,233 +178.1%$31,995 +21.6%
    2021$2,961 +9.2%$26,306
    2020$2,711 +1.6%$26,306 -11%
    2019$2,669 -10.2%$29,558 +38.1%
    2018$2,971 +3.6%$21,397
    2017$2,868 -39.7%$21,397
    2016$4,756 +20.2%$21,397 +21.7%
    2015$3,956 +1.4%$17,583
    2014$3,900 +3.4%$17,583
    2013$3,773 -22.5%$17,583 -25.5%
    2012$4,867 +0.1%$23,606
    2011$4,864 +19.2%$23,606
    2010$4,080 +17.3%$23,606 -3.1%
    2009$3,479 +13%$24,350 -12%
    2008$3,079 +4.1%$27,671
    2007$2,958 -3.8%$27,671 +44.7%
    2006$3,077 +9.5%$19,126
    2005$2,809 +5.4%$19,126
    2004$2,666 +3.8%$19,126 +11.1%
    2003$2,568 +3%$17,213
    2002$2,494 +0.9%$17,213
    2001$2,472 +1.4%$17,213 +9%
    2000$2,439 +2.9%$15,792
    1999$2,369 $15,792

    Find assessor info on the county website

    Neighborhood: 60018

    Nearby schools

    GreatSchools rating
    Schools provided by the listing agent
    • Elementary: Forest Elementary School
    • Middle: Algonquin Middle School
    • High: Maine West High School
    • District: 62

    Source: MRED as distributed by MLS GRID. This data may not be complete. We recommend contacting the local school district to confirm school assignments for this home.

    Get a cash offer in 3 minutes
    Find out how much your home could sell for in as little as 3 minutes with a no-obligation cash offer.
    Estimated market value
    $470,200
    Get a cash offer in 3 minutes
    Find out how much your home could sell for in as little as 3 minutes with a no-obligation cash offer.
    Estimated market value
    $470,200