Skip main navigation
Sold
  • Listed by: Skyline Properties, Inc.
    Bought with: Every Door Real Estate
    $649,999

    1409 S 87th Street, Tacoma, WA 98444

    3beds
    2,054sqft
    Single Family Residence
    Built in 1996
    7,501.03 Square Feet Lot
    $645,800 Zestimate®
    $316/sqft
    $4,224 Estimated rent

    Home value

    $645,800

    $614,000 - $678,000

    $4,224/mo

    Zestimate® history
    Loading
    Loading...

    Owner options

    List your home for rent

    $4,224/mo

    Rent Zestimate®

    Find your next renter with Zillow Rental Manager. Plus, with online applications, you can quickly screen prospective tenants – for free.

    Learn more

    $4,224/mo

    Rent Zestimate®

    Refinance and save

    $3,948/mo

    Est. payment

    Refinancing to a lower rate could help reduce your monthly payments and save thousands over the life of the loan.

    See today's rates

    $3,948/mo

    Est. payment

    Explore your selling options

    Work with a Zillow partner agent

    Leverage their expertise and Zillow's premium Showcase listings to get your home seen by more buyers.

    Get started

    List with your own agent

    Get your home in front of millions of buyers by listing it on Zillow.

    Learn how to do it

    Sell it yourself

    Take full control of how buyers see your home on Zillow by listing For Sale by Owner (FSBO).

    List your home

    What's special

    Patio areaStorage shed
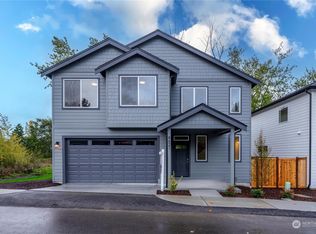
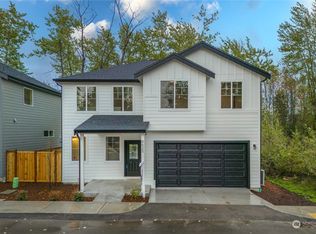
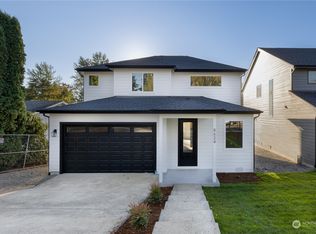
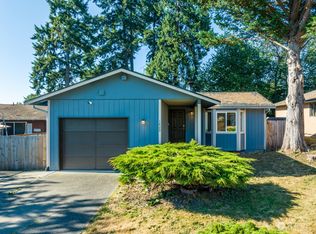
    Located in Tacoma with convenient access to parks, local dining, and everyday amenities, this property offers a well-balanced blend of space, functionality, and comfort. Ideally situated on a quiet dead-end street just five minutes from I-5, it provides both privacy and easy commuting. The exterior is designed with versatility in mind, featuring an oversized driveway with RV parking, ideal for multiple vehicles, recreational storage, or additional parking needs. The backyard offers a practical and inviting outdoor setting, complete with a patio area, storage shed, space for gardening or entertaining, and a dedicated bonfire area perfect for relaxing evenings. Inside, the home offers 3 bedrooms, a loft, and an additional living room, providing flexible options for a variety of lifestyles. The layout supports both everyday living and hosting, with well-defined spaces that still maintain a natural, open flow. The primary suite is conveniently located on the main floor, a feature many buyers appreciate for its accessibility and ease of living. The primary bathroom has been fully updated, bringing a modern touch to key areas of the home. The property is also prewired for a security system, allowing for easy future setup. A well-rounded property offering functional living space, thoughtful updates, and flexibility both inside and out.

    Zillow last checked:

    Listing updated:

    Listed by:

    Vadim Polishchuk,

    Skyline Properties, Inc.

    Bought with:

    Natalie Alfieri, 114349

    Every Door Real Estate

    Source: NWMLS as distributed by MLS GRID,MLS#: 2512605MLS Logo

    Facts & features

    Interior

    Bedrooms & bathrooms
    • Bedrooms: 3
    • Bathrooms: 3
    • Full bathrooms: 2
    • 1/2 bathrooms: 1
    • Main level bathrooms: 2
    • Main level bedrooms: 2
    Primary bedroom
    • Level: Main
    Bedroom
    • Level: Second
    Bedroom
    • Level: Main
    Bathroom full
    • Level: Second
    Bathroom full
    • Level: Main
    Other
    • Level: Main
    Bonus room
    • Level: Second
    Den office
    • Level: Main
    Dining room
    • Level: Main
    Entry hall
    • Level: Main
    Family room
    • Level: Main
    Kitchen without eating space
    • Level: Main
    Living room
    • Level: Main
    Utility room
    • Level: Main
    Heating
    • Fireplace, Forced Air, Electric, Natural Gas
    Cooling
    • Forced Air
    Appliances
    • Included: Dishwasher, Dryer, Microwave, Refrigerator, Stove(s)/Range(s), Washer, Dishwasher(s), Dryer(s), Microwave(s), Refrigerator(s), Washer(s)
    Features
    • Bath Off Primary, Ceiling Fan(s), Dining Room, High Tech Cabling
    • Flooring: Ceramic Tile, Hardwood, Vinyl, Carpet
    • Basement: None
    • Number of fireplaces: 1
    • Fireplace features: Electric, Main Level: 1, Fireplace
    Interior area
    • Total structure area: 2,054
    • Total interior livable area: 2,054 sqft

    Property

    Parking
    • Total spaces: 2
    • Parking features: Driveway, Attached Garage, RV Parking
    • Has attached garage: Yes
    • Covered spaces: 2
    Features
    • Levels: One and One Half
    • Stories: 1
    • Entry location: Main
    • Patio & porch: Bath Off Primary, Ceiling Fan(s), Dining Room, Fireplace, High Tech Cabling, Security System, Vaulted Ceiling(s), Walk-In Closet(s)
    • Has view: Yes
    • View description: Territorial
    Lot
    • Size: 7,501 sqft
    • Features: Curbs, Dead End Street, Paved, Sidewalk, Deck, Electric Car Charging, Fenced-Fully, Outdoor Fireplace, Patio, RV Parking
    • Topography: Level
    Details
    • Parcel number: 3805000273
    • Special conditions: Standard

    Construction

    Type & style
    • Home type: SingleFamily
    • Architectural style: 1 1/2 Story
    • Property subtype: Single Family Residence
    Materials
    • Stone, Wood Siding
    • Foundation: Poured Concrete
    • Roof: Composition
    Condition
    • Year built: 1996

    Utilities & green energy

    • Electric: Company: PSE
    • Sewer: Sewer Connected, Company: Tacoma
    • Water: Public, Company: Tacoma

    Community & neighborhood

    Security
    • Security features: Security System
    Location
    • Region: Tacoma
    • Subdivision: Fern Hill

    Other

    Other facts
    • Listing terms: Conventional,FHA,VA Loan
    • Cumulative days on market: 27 days

    Price history

    DateEventPrice
    6/30/2026Sold$649,999$316/sqft
    Source: NWMLS as distributed by MLS GRID #2512605 Report a problem
    5/20/2026Pending sale$649,999$316/sqft
    Source: NWMLS as distributed by MLS GRID #2512605 Report a problem
    5/14/2026Price change$649,999-5.8%$316/sqft
    Source: NWMLS as distributed by MLS GRID #2512605 Report a problem
    4/23/2026Listed for sale$689,995+223.9%$336/sqft
    Source: NWMLS as distributed by MLS GRID #2512605 Report a problem
    4/29/2005Sold$213,000+30.2%$104/sqft
    Source: NWMLS as distributed by MLS GRID #25027006 Report a problem
    3/13/1996Sold$163,568$80/sqft
    Source: Public Record Report a problem

    Public tax history

    YearProperty taxesTax assessment
    2024$5,595 +6.2%$514,000 +8.6%
    2023$5,268 +5.1%$473,200 -1.9%
    2022$5,012 +7.5%$482,600 +18.8%
    2021$4,660 +23.7%$406,300 +27.8%
    2019$3,766 -5.1%$317,900 +9.7%
    2018$3,967 +12.7%$289,700 +15.4%
    2017$3,520 +13.7%$251,100 +30.3%
    2016$3,095 $192,700 +8.3%
    2014$3,095 +22.4%$178,000 +14.6%
    2013$2,528 $155,300 +7.8%
    2012-- $144,000 -19.6%
    2011-- $179,200 -9.2%
    2010-- $197,300 -13.2%
    2009-- $227,400 -5.1%
    2008$2,974 $239,700 -5.7%
    2007$2,974 +17.7%$254,200 +72.2%
    2002$2,528 +8.3%$147,600
    2001$2,334 $147,600 +11%
    2000$2,334 $133,000

    Find assessor info on the county website

    Neighborhood: South End

    Nearby schools

    GreatSchools rating
    Get a cash offer in 3 minutes
    Find out how much your home could sell for in as little as 3 minutes with a no-obligation cash offer.
    Estimated market value
    $645,800
    Get a cash offer in 3 minutes
    Find out how much your home could sell for in as little as 3 minutes with a no-obligation cash offer.
    Estimated market value
    $645,800