Skip main navigation
Off market
  • $434,900

    1409 S Arbor Meadows St, Derby, KS 67037

    5beds
    3,494sqft
    SingleFamily
    Built in 2013
    10,454 Square Feet Lot
    $434,900 Zestimate®
    $124/sqft
    $2,922 Estimated rent

    Home value

    $434,900

    $413,000 - $457,000

    $2,922/mo

    Zestimate® history
    Loading
    Loading...

    Owner options

    List your home for rent

    $2,922/mo

    Rent Zestimate®

    Find your next renter with Zillow Rental Manager. Plus, with online applications, you can quickly screen prospective tenants – for free.

    Learn more

    $2,922/mo

    Rent Zestimate®

    Refinance and save

    $2,302/mo

    Est. payment

    Refinancing to a lower rate could help reduce your monthly payments and save thousands over the life of the loan.

    See today's rates

    $2,302/mo

    Est. payment

    Explore your selling options

    Work with a Zillow partner agent

    Leverage their expertise and Zillow's premium Showcase listings to get your home seen by more buyers.

    Get started

    List with your own agent

    Get your home in front of millions of buyers by listing it on Zillow.

    Learn how to do it

    Sell it yourself

    Take full control of how buyers see your home on Zillow by listing For Sale by Owner (FSBO).

    List your home

    What's special

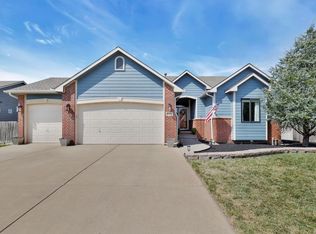
    Beautifully designed 3445 sq ft Ranch home in the Park Hill Addition of Derby. This plan features a "no step" entry into the house from the front porch and garage. Designer finishes in every room! From the entryway you overlook the living, dining, and kitchen area due to the open concept floorplan. A corner gas fireplace, nice sized dining area, and massive granite countertop island allow for the perfect space to live and entertain your guests. The workspace in the kitchen is amazing and you'll love the hidden walk-in pantry for keeping your appliances and groceries out of sight, but so handy for the Chef in the family! Split bedroom plan has two bedrooms and bath at one end of the home. The master bedroom is off the kitchen and is spacious enough for King-sized furniture. The master bath is great with lots of separation between the two sinks, soaker tub, and separate oversized shower. The master bath leads into the large walk-in closet. The laundry/mud room entrance from the garage also connects to the walk-in master closet, or into the kitchen and living area of the home. The staircase leads you to a wonderful view out basement with a large open family room & a second kitchen/wetbar area! The spacious downstairs has stained concrete floors and viewout windows for tons of light. Basement features two additional bedrooms and large hall bath with a fabulous walk-in shower! The bathroom also connects to the larger of the two bedrooms. Just off the dining area upstairs is a partially covered large wood deck with stairs leading down to the back yard. The front and backyards feature concrete curbing, cedar plank fencing & an automatic sprinkler system. Enjoy your secluded back yard get away with your 150 sq/ft storage shed overlooking two large garden boxes and stained concrete patio at the base of the deck stairs. The large three car garage that is completely finished, offers ample shelving for storage and is wired for TV. The finishes throughout this home are high quality, appealing and will totally amaze you & your guests! Special taxes are nearly paid off, a huge bonus for a decreased escrow payment in the next year! Park Hill Elementary School at the front of the subdivision is one of the best schools in the area & is just a five minute walk for the kids to get to/from school. Neighborhood pool is also a short walk just down the street & will be a great amenity to you & your family! Call and schedule your private showing today. Virtual Tour/Slideshow https://tours.aevrealestatephoto.com/public/vtour/full/182055/ Willing to work with realtors with negotiable commission. For any questions or to schedule a showing, call or text us at 208-860-3260 or email us at mandyjrey@yahoo.com

    This property is off market, which means it's not currently listed for sale or rent on Zillow. This may be different from what's available on other websites or public sources.
    Facts & features

    Interior

    Bedrooms & bathrooms
    • Bedrooms: 5
    • Bathrooms: 3
    • Full bathrooms: 3
    Heating
    • Forced air, Gas
    Cooling
    • Central
    Appliances
    • Included: Dishwasher, Garbage disposal, Microwave, Range / Oven, Refrigerator
    Features
    • Flooring: Carpet, Concrete, Hardwood
    • Basement: Finished
    • Has fireplace: Yes
    Interior area
    • Total interior livable area: 3,494 sqft

    Property

    Parking
    • Total spaces: 3
    • Parking features: Garage - Attached
    Features
    • Exterior features: Other, Brick
    Lot
    • Size: 10,454 Square Feet
    Details
    • Parcel number: 087234180130103400

    Construction

    Type & style
    • Home type: SingleFamily
    Materials
    • Frame
    • Foundation: Other
    • Roof: Composition
    Condition
    • Year built: 2013

    Community & HOA

    HOA
    • Has HOA: Yes
    • HOA fee: $25 monthly
    Location
    • Region: Derby

    Financial & listing details

    • Price per square foot: $124/sqft
    • Tax assessed value: $412,600
    • Annual tax amount: $6,503

    Price history

    DateEventPrice
    6/25/2018Sold--
    Source: SCKMLS as distributed by MLS GRID #551239 Report a problem
    6/11/2018Pending sale$295,900$85/sqft
    Source: Coldwell Banker Plaza Real Estate #551239 Report a problem
    5/30/2018Price change$295,900-1%$85/sqft
    Source: Owner Report a problem
    5/30/2018Pending sale$298,900$86/sqft
    Source: Owner Report a problem
    4/13/2018Listed for sale$298,900+6.8%$86/sqft
    Source: Owner Report a problem
    1/23/2015Sold--
    Source: SCKMLS as distributed by MLS GRID #364302 Report a problem
    9/5/2014Listed for sale$279,900$80/sqft
    Source: Prudential Dinning-Beard #364302 Report a problem
    11/1/2013Sold--
    Source: SCKMLS as distributed by MLS GRID #355091 Report a problem

    Public tax history

    YearProperty taxesTax assessment
    2025$6,503 +6.8%$47,449 +7.8%
    2024$6,092 +6.3%$43,999 +7.7%
    2023$5,733 +4.9%$40,837
    2022$5,464 -15.9%--
    2021$6,499 --
    2020-- $35,966 +14.5%
    2019-- $31,407 -1.8%
    2018-- $31,994
    2017-- --
    2016-- --
    2015-- --
    2014-- --
    2013-- --
    2012-- --
    2011-- $1,104 -54.9%
    2008-- $2,448
    2007-- $2,448
    2006-- $2,448 +920%
    2005-- $240 +100%
    2004-- $120
    2003-- $120
    2002-- $120
    Find assessor info on the county website

    Neighborhood: 67037

    Nearby schools

    GreatSchools rating
    Schools provided by the listing agent
    • Elementary: Park Hill
    • Middle: Derby
    • High: Derby

    Source: The MLS. This data may not be complete. We recommend contacting the local school district to confirm school assignments for this home.

    Get pre-qualified for a loan
    At Zillow Home Loans, we can pre-qualify you in as little as 5 minutes with no impact to your credit score.

    An equal housing lender. NMLS #10287.

    Sell for more on Zillow
    Get a Zillow Showcase℠ listing at no additional cost and you could sell for .
    $434,900
    2% more
    +$8,698
    With Zillow Showcase(estimated)
    $443,598