Welcome home! This well-loved, brick ranch home has only had two owners and it shows. From the moment you step inside, you'll appreciate the abundant natural light streaming through the Anderson windows highlighting the wood floors found throughout much of the home. The eat-in kitchen boasts quartz countertops, freshly painted cabinets, an undermount sink, and new gas range and refrigerator in '22, and the updated vanities, flooring and tile surround enhance the bathrooms. Discover the charming built-in features in the living room, one of the bedrooms and in the kitchen area for all of your culinary essentials. Gather around the wood-burning fireplace in the large family room, complete with a convenient wet bar, half bath and dedicated zoned heating. The backyard is an oasis ideal for entertaining with a brick paver patio and an additional seating area at the rear of the yard with a fire pit. Other recent updates include a new roof in '20 and fresh interior paint. Don't miss the chance to make this home yours!
Closed
$242,000
1409 S Grove St, Urbana, IL 61801
3beds
1,746sqft
Single Family Residence
Built in 1955
10,454 Square Feet Lot
$272,100 Zestimate®
$139/sqft
$2,121 Estimated rent
Home value
$272,100
$258,000 - $286,000
$2,121/mo
Zestimate® history
Owner options
List your home for rent
$2,121/mo
Rent Zestimate®
Find your next renter with Zillow Rental Manager. Plus, with online applications, you can quickly screen prospective tenants – for free.
$2,121/mo
Rent Zestimate®
Refinance and save
$1,892/mo
Est. payment
Refinancing to a lower rate could help reduce your monthly payments and save thousands over the life of the loan.
$1,892/mo
Est. payment
Explore your selling options
Work with a Zillow partner agent
Leverage their expertise and Zillow's premium Showcase listings to get your home seen by more buyers.
Get startedList with your own agent
Get your home in front of millions of buyers by listing it on Zillow.
Learn how to do itSell it yourself
Take full control of how buyers see your home on Zillow by listing For Sale by Owner (FSBO).
List your homeWhat's special
Brick ranch homeWood - burning fireplaceHalf bathAdditional seating areaLarge family roomRich wood floorsNew gas range
Zillow last checked:
Listing updated:
Listed by:
Angela Brix 217-714-0889,
KELLER WILLIAMS-TREC
Bought with:
Ryan Dallas
RYAN DALLAS REAL ESTATE
Source: MRED as distributed by MLS GRID,MLS#: 11999319
Facts & features
Interior
Bedrooms & bathrooms
- Bedrooms: 3
- Bathrooms: 2
- Full bathrooms: 1
- 1/2 bathrooms: 1
Rooms
- Room types: No additional rooms
Primary bedroom
- Features: Flooring (Hardwood)
- Level: Main
- Area: 168 Square Feet
- Dimensions: 12X14
Bedroom 2
- Features: Flooring (Hardwood)
- Level: Main
- Area: 121 Square Feet
- Dimensions: 11X11
Bedroom 3
- Features: Flooring (Hardwood)
- Level: Main
- Area: 140 Square Feet
- Dimensions: 10X14
Dining room
- Features: Flooring (Vinyl)
- Level: Main
- Area: 154 Square Feet
- Dimensions: 11X14
Family room
- Features: Flooring (Other)
- Level: Main
- Area: 378 Square Feet
- Dimensions: 18X21
Kitchen
- Features: Kitchen (Eating Area-Table Space), Flooring (Vinyl)
- Level: Main
- Area: 154 Square Feet
- Dimensions: 11X14
Living room
- Features: Flooring (Hardwood)
- Level: Main
- Area: 308 Square Feet
- Dimensions: 22X14
Heating
- Natural Gas, Steam, Zoned
Cooling
- Central Air
Appliances
- Included: Range, Dishwasher, Refrigerator, Bar Fridge, Washer, Dryer, Disposal
- Laundry: In Garage
Features
- Wet Bar, 1st Floor Bedroom, 1st Floor Full Bath, Built-in Features
- Flooring: Wood
- Basement: None
- Attic: Pull Down Stair
- Number of fireplaces: 1
- Fireplace features: Wood Burning, Family Room
Interior area
- Total structure area: 1,746
- Total interior livable area: 1,746 sqft
- Finished area below ground: 0
Property
Parking
- Total spaces: 1
- Parking features: Concrete, Garage Door Opener, On Site, Garage Owned, Attached, Garage
- Attached garage spaces: 1
- Has uncovered spaces: Yes
Accessibility
- Accessibility features: No Disability Access
Features
- Stories: 1
- Patio & porch: Patio
Lot
- Size: 10,454 Square Feet
- Dimensions: 81.3 X 129.18
- Features: Mature Trees
Details
- Additional structures: Shed(s)
- Parcel number: 932117480013
- Special conditions: None
- Other equipment: Ceiling Fan(s), Internet-Fiber
Construction
Type & style
- Home type: SingleFamily
- Architectural style: Ranch
- Property subtype: Single Family Residence
Materials
- Brick, Cedar
- Foundation: Block
- Roof: Asphalt
Condition
- New construction: No
- Year built: 1955
Utilities & green energy
- Electric: Fuses
- Sewer: Public Sewer
- Water: Public
Community & HOA
Community
- Features: Curbs, Sidewalks, Street Paved
- Security: Carbon Monoxide Detector(s)
- Subdivision: Pearl Webber's
HOA
- Services included: None
Location
- Region: Urbana
Financial & listing details
- Price per square foot: $139/sqft
- Tax assessed value: $199,080
- Annual tax amount: $5,054
- Date on market: 3/13/2024
- Listing terms: Conventional
- Ownership: Fee Simple
Price history
| Date | Event | Price |
|---|---|---|
| 4/19/2024 | Sold | $242,000+15.2%$139/sqft |
Source:  MRED as distributed by MLS GRID #11999319 Report a problem MRED as distributed by MLS GRID #11999319 Report a problem | ||
| 3/14/2024 | Contingent | $210,000$120/sqft |
Source: MRED as distributed by MLS GRID #11999319 Report a problem | ||
| 3/13/2024 | Listed for sale | $210,000$120/sqft |
Source: MRED as distributed by MLS GRID #11999319 Report a problem | ||
Public tax history
| Year | Property taxes | Tax assessment |
|---|---|---|
| 2025 | $6,104 +4.3% | $66,360 +5.8% |
| 2024 | $5,850 +7.4% | $62,720 +9.6% |
| 2023 | $5,449 +7.8% | $57,230 +8.6% |
| 2022 | $5,055 +8.6% | $52,700 +7.3% |
| 2021 | $4,655 +3.8% | $49,120 +3% |
| 2020 | $4,484 +3.3% | $47,690 |
| 2019 | $4,341 | $47,690 -0.7% |
| 2018 | $4,341 -3.3% | $48,020 |
| 2017 | $4,491 +0.6% | $48,020 |
| 2016 | $4,466 | $48,020 |
| 2015 | $4,466 +0.3% | $48,020 |
| 2014 | $4,455 +1.3% | $48,020 |
| 2013 | $4,396 +11.6% | $48,020 |
| 2012 | $3,937 +5.9% | $48,020 |
| 2011 | $3,717 +5.2% | $48,020 -1.6% |
| 2010 | $3,534 | $48,800 +2.5% |
| 2009 | -- | $47,620 +5.9% |
| 2008 | -- | $44,980 +1.8% |
| 2007 | $3,102 +0.5% | $44,180 +2.2% |
| 2006 | $3,088 +0.1% | $43,230 +0.5% |
| 2005 | $3,087 +11.2% | $43,000 +3.2% |
| 2004 | $2,776 +0.9% | $41,670 +11.5% |
| 2003 | $2,752 +4.2% | $37,380 +9.4% |
| 2002 | $2,643 +9.4% | $34,160 +8.4% |
| 2001 | $2,417 +3.1% | $31,500 +2.3% |
| 2000 | $2,345 | $30,790 |
Find assessor info on the county website
Neighborhood: 61801
Nearby homes
- $185,3003 bd2 ba1.1k sqft1503 S Grove St, Urbana, IL 61801Off Market
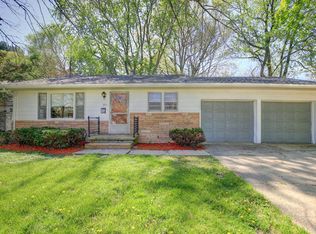
- $200,000-- bd1 ba1.7k sqft1405 S Grove St, Urbana, IL 61801Off Market
- $91,6002 bd1 ba684 sqft1905 N Cunningham Ave APT 14, Urbana, IL 61802Off Market
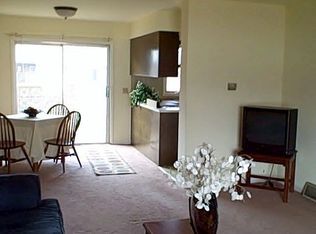
- $226,800-- bd1 ba-- sqft1502 S Maple St, Urbana, IL 61801Off Market
- $172,300-- bd1 ba-- sqft1505 S Grove St, Urbana, IL 61801Off Market
- $179,300-- bd1 ba1.1k sqft1504 S Maple St, Urbana, IL 61801Off Market
- $220,2003 bd1 ba1.2k sqft1408 S Maple St, Urbana, IL 61801Off Market
- $202,4003 bd1 ba1.3k sqft1403 S Grove St, Urbana, IL 61801Off Market
Nearby schools
GreatSchools rating
- 3/10Thomas Paine Elementary SchoolGrades: K-5Distance: 0.9 mi
- 3/10Urbana Middle SchoolGrades: 6-8Distance: 0.3 mi
- 2/10Urbana High SchoolGrades: 9-12Distance: 0.5 mi
Schools provided by the listing agent
- Elementary: Thomas Paine Elementary School
- Middle: Urbana Middle School
- High: Urbana High School
- District: 116
Source: MRED as distributed by MLS GRID. This data may not be complete. We recommend contacting the local school district to confirm school assignments for this home.
Sell for more on Zillow
Get a Zillow Showcase℠ listing at no additional cost and you could sell for .
$272,100
2% more
+$5,442
With Zillow Showcase(estimated)
$277,542
Sell for more on Zillow
Get a Zillow Showcase℠ listing at no additional cost and you could sell for .
$272,100
2% more
+$5,442
With Zillow Showcase(estimated)
$277,542
- Illinois
- Champaign County
- Urbana
- 61801
- 1409 S Grove St
