Skip main navigation
Sold for $2,550,000
  • $2,550,000

    1409 S Lafayette Street, Denver, CO 80210

    5beds
    5,356sqft
    Single Family Residence
    Built in 2024
    6,250 Square Feet Lot
    $3,077,900 Zestimate®
    $476/sqft
    $7,701 Estimated rent

    Home value

    $3,077,900

    $2.74M - $3.45M

    $7,701/mo

    Zestimate® history
    Loading
    Loading...

    Owner options

    List your home for rent

    $7,701/mo

    Rent Zestimate®

    Find your next renter with Zillow Rental Manager. Plus, with online applications, you can quickly screen prospective tenants – for free.

    Learn more

    $7,701/mo

    Rent Zestimate®

    Refinance and save

    $14,778/mo

    Est. payment

    Refinancing to a lower rate could help reduce your monthly payments and save thousands over the life of the loan.

    See today's rates

    $14,778/mo

    Est. payment

    Explore your selling options

    Work with a Zillow partner agent

    Leverage their expertise and Zillow's premium Showcase listings to get your home seen by more buyers.

    Get started

    List with your own agent

    Get your home in front of millions of buyers by listing it on Zillow.

    Learn how to do it

    Sell it yourself

    Take full control of how buyers see your home on Zillow by listing For Sale by Owner (FSBO).

    List your home

    What's special

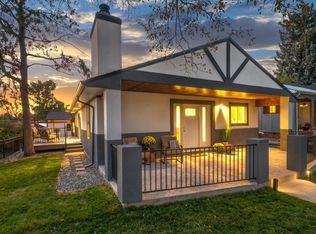
    Introducing the pinnacle of luxury living: this brand new sprawling estate epitomizes elegance and sophistication. Nestled a block from Washington Park amidst mature trees and lush landscapes, this residence offers an unparalleled blend of opulence and comfort. Boasting exquisite architectural details and meticulously curated interiors, every corner exudes refinement and grandeur. With an array of lavish amenities including a state-of-the-art gourmet kitchen, complete with Wolf and Sub Zero appliances, a tranquil upper level, and sprawling outdoor entertainment space, this estate redefines lavish living. Don't miss the opportunity to make this prestigious address your own. Welcome home to unparalleled luxury. This home comes with a 2 year workmanship and 10 year structural warranty for peace of mind.

    Zillow last checked:

    Listing updated:

    Listed by:

    David Rajnak 303-968-5387 david@nxt.realestate,

    Next Real Estate,

    Ryan Yoffe 720-401-3697,

    Next Real Estate

    Bought with:

    David Rajnak, 100053555

    Next Real Estate

    Source: REcolorado as distributed by MLS GRID,MLS#: 6290813MLS Logo

    Facts & features

    Interior

    Bedrooms & bathrooms
    • Bedrooms: 5
    • Bathrooms: 6
    • Full bathrooms: 5
    • 1/2 bathrooms: 1
    • Main level bathrooms: 1
    Primary bedroom
    • Level: Upper
    Bedroom
    • Level: Upper
    Bedroom
    • Level: Upper
    Bedroom
    • Level: Basement
    Bedroom
    • Level: Basement
    Primary bathroom
    • Level: Upper
    Bathroom
    • Level: Upper
    Bathroom
    • Level: Upper
    Bathroom
    • Level: Basement
    Bathroom
    • Level: Basement
    Bathroom
    • Level: Main
    Dining room
    • Level: Main
    Kitchen
    • Level: Main
    Living room
    • Level: Main
    Living room
    • Level: Basement
    Office
    • Level: Main
    Heating
    • Forced Air
    Cooling
    • Central Air
    Appliances
    • Included: Bar Fridge, Convection Oven, Cooktop, Dishwasher, Disposal, Dryer, Freezer, Microwave, Refrigerator
    Features
    • Built-in Features, Five Piece Bath, High Ceilings, Kitchen Island, Open Floorplan, Primary Suite, Vaulted Ceiling(s), Walk-In Closet(s), Wet Bar
    • Flooring: Carpet, Tile, Wood
    • Windows: Double Pane Windows
    • Basement: Partial
    Interior area
    • Total structure area: 5,356
    • Total interior livable area: 5,356 sqft
    • Finished area above ground: 3,520
    • Finished area below ground: 1,836

    Property

    Parking
    • Total spaces: 2
    • Parking features: Electric Vehicle Charging Station(s), Heated Garage, Insulated Garage, Lighted, Oversized
    • Attached garage spaces: 2
    Features
    • Levels: Two
    • Stories: 2
    • Patio & porch: Deck, Front Porch, Patio
    • Exterior features: Balcony, Garden
    • Fencing: Full
    Lot
    • Size: 6,250 sqft
    • Features: Landscaped, Level, Many Trees, Sprinklers In Front, Sprinklers In Rear
    Details
    • Parcel number: 523225015
    • Zoning: U-SU-C
    • Special conditions: Standard

    Construction

    Type & style
    • Home type: SingleFamily
    • Architectural style: Contemporary
    • Property subtype: Single Family Residence
    Materials
    • Brick, Stucco
    Condition
    • New Construction
    • New construction: Yes
    • Year built: 2024

    Utilities & green energy

    • Electric: 220 Volts in Garage
    • Sewer: Public Sewer

    Community & neighborhood

    Security
    • Security features: Carbon Monoxide Detector(s)
    Location
    • Region: Denver
    • Subdivision: Stebbins Heights

    Other

    Other facts
    • Listing terms: Cash,Conventional,FHA,Jumbo,Other,VA Loan
    • Ownership: Corporation/Trust

    Price history

    DateEventPrice
    9/18/2024Sold$2,550,000-3.8%$476/sqft
    Source: REcolorado as distributed by MLS GRID #6290813 Report a problem
    9/3/2024Pending sale$2,650,000$495/sqft
    Source: REcolorado as distributed by MLS GRID #6290813 Report a problem
    8/10/2024Listing removed$2,650,000-5.2%$495/sqft
    Source: REcolorado as distributed by MLS GRID #6290813 Report a problem
    6/7/2024Listed for sale$2,795,000+186.7%$522/sqft
    Source: REcolorado as distributed by MLS GRID #6290813 Report a problem
    8/29/2022Sold$975,000+14.7%$182/sqft
    Source: Public Record Report a problem
    1/13/2022Sold$850,000$159/sqft
    Source: Public Record Report a problem
    8/3/2018Listing removed$1,700
    Source: Zillow Rental Manager Report a problem
    6/19/2018Listed for rent$1,700+4.6%
    Source: Zillow Rental Manager Report a problem
    6/5/2017Listing removed$1,625
    Source: Zillow Rental Manager Report a problem
    5/18/2017Listed for rent$1,625
    Source: Zillow Rental Manager Report a problem

    Public tax history

    YearProperty taxesTax assessment
    2024$3,768 -0.9%$144,840 +179.6%
    2023$3,803 +3.6%$51,810 +8.3%
    2022$3,671 +26.3%$47,820 -2.8%
    2021$2,908 +2.9%$49,200 +25.6%
    2020$2,826 +12.4%$39,183 -0.7%
    2019$2,514 $39,456 +21.4%
    2018$2,514 +0.3%$32,490
    2017$2,506 -7.5%$32,490 -6.3%
    2016$2,710 -2%$34,690
    2015$2,766 0%$34,690 +4.2%
    2014$2,767 +96.8%$33,300 +31.9%
    2003$1,406 +1.9%$25,250 +7.5%
    2002$1,380 $23,490

    Find assessor info on the county website

    Neighborhood: Washington Park

    Nearby schools

    GreatSchools rating
    Schools provided by the listing agent
    • Elementary: Steele
    • Middle: Merrill
    • High: South
    • District: Denver 1

    Source: REcolorado as distributed by MLS GRID. This data may not be complete. We recommend contacting the local school district to confirm school assignments for this home.

    Get a cash offer in 3 minutes
    Find out how much your home could sell for in as little as 3 minutes with a no-obligation cash offer.
    Estimated market value
    $3,077,900
    Get a cash offer in 3 minutes
    Find out how much your home could sell for in as little as 3 minutes with a no-obligation cash offer.
    Estimated market value
    $3,077,900