Welcome Home.
This exquisite 4-bedroom, 2-bathroom residence is a haven of modern design, boasting a complete remodel that leaves nothing to be desired. With 2,080 square feet of carefully crafted living space, this move-in-ready gem invites you to experience the epitome of comfort and style.
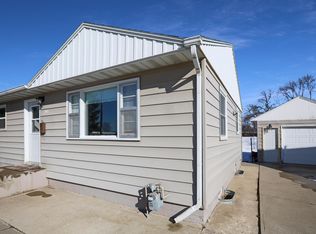
Nestled in a fantastic neighborhood near campus and schools, convenience meets luxury in this property. The attention to detail is evident in every corner, as everything in the house is brand new. From the gleaming floors to the outdoor siding, this home is a testament to contemporary design and functionality. SEE SUPPLEMENT for the complete list of improvements and schedule a showing today!
Sold for $280,000
$280,000
1409 S Lloyd St, Aberdeen City, SD 57401
4beds
2baths
2,080sqft
Single Family Residence
Built in 1955
6,825 Square Feet Lot
$287,900 Zestimate®
$135/sqft
$2,160 Estimated rent
Home value
$287,900
$274,000 - $302,000
$2,160/mo
Zestimate® history
Owner options
List your home for rent
$2,160/mo
Rent Zestimate®
Find your next renter with Zillow Rental Manager. Plus, with online applications, you can quickly screen prospective tenants – for free.
$2,160/mo
Rent Zestimate®
Refinance and save
$1,464/mo
Est. payment
Refinancing to a lower rate could help reduce your monthly payments and save thousands over the life of the loan.
$1,464/mo
Est. payment
Explore your selling options
Work with a Zillow partner agent
Leverage their expertise and Zillow's premium Showcase listings to get your home seen by more buyers.
Get startedList with your own agent
Get your home in front of millions of buyers by listing it on Zillow.
Learn how to do itSell it yourself
Take full control of how buyers see your home on Zillow by listing For Sale by Owner (FSBO).
List your homeWhat's special
Zillow last checked:
Listing updated:
Listed by:
Megan Hardie 605-290-5756,
eXp Realty
Bought with:
Sterling Jones
Dakota Plains Real Estate & Development
Source: Aberdeen MLS,MLS#: 23-665
Facts & features
Interior
Bedrooms & bathrooms
- Bedrooms: 4
- Bathrooms: 2
Bedroom
- Description: closet
- Level: Main
- Area: 92.13 Square Feet
- Dimensions: 8.30 x 11.10
Bedroom
- Description: Double Door Closet
- Level: Main
- Area: 87.69 Square Feet
- Dimensions: 7.90 x 11.10
Bedroom
- Description: Egress Window, Double Closet Door
- Level: Basement
- Area: 147.68 Square Feet
- Dimensions: 10.40 x 14.20
Primary bathroom
- Description: Two Closets
- Level: Main
- Area: 178.22 Square Feet
- Dimensions: 13.30 x 13.40
Bathroom
- Description: New Cabinets, Countertop, Linen Closet
- Level: Main
- Area: 35.72 Square Feet
- Dimensions: 4.70 x 7.60
Bathroom
- Description: New cabinets, countertop, mirror stays. linen clos
- Level: Basement
- Area: 48.88 Square Feet
- Dimensions: 4.70 x 10.40
Kitchen
- Description: All New Appliances
- Level: Main
- Area: 94.01 Square Feet
- Dimensions: 7.90 x 11.90
Laundry
- Description: New Flooring
- Level: Basement
- Area: 33.66 Square Feet
- Dimensions: 5.10 x 6.60
Living room
- Description: Dining/Living Open Concept
- Level: Main
- Area: 328.68 Square Feet
- Dimensions: 13.20 x 24.90
Rec room
- Description: New Carpet
- Level: Basement
- Area: 355.74 Square Feet
- Dimensions: 12.10 x 29.40
Utility room
- Level: Basement
- Area: 198.45 Square Feet
- Dimensions: 8.10 x 24.50
Heating
- Forced Air, Electric
Cooling
- Central Air
Appliances
- Included: Dishwasher, Exhaust Fan, Microwave, Range Cook-Top
Features
- Basement: Full
Interior area
- Total structure area: 2,080
- Total interior livable area: 2,080 sqft
Property
Parking
- Parking features: Garage
- Has garage: Yes
Lot
- Size: 6,825 Square Feet
- Dimensions: 6825
Details
- Parcel number: 14356
Construction
Type & style
- Home type: SingleFamily
- Architectural style: Ranch
- Property subtype: Single Family Residence
Materials
- Roof: Composition
Condition
- Year built: 1955
Community & HOA
Location
- Region: Aberdeen City
Financial & listing details
- Price per square foot: $135/sqft
- Tax assessed value: $163,316
- Annual tax amount: $2,192
- Date on market: 11/20/2023
Price history
| Date | Event | Price |
|---|---|---|
| 4/12/2024 | Sold | $280,000-6%$135/sqft |
Source:  Aberdeen MLS #23-665 Report a problem Aberdeen MLS #23-665 Report a problem | ||
| 12/11/2023 | Price change | $298,000-3.6%$143/sqft |
Source: Aberdeen MLS #23-665 Report a problem | ||
| 11/20/2023 | Listed for sale | $309,000+128.9%$149/sqft |
Source: Aberdeen MLS #23-665 Report a problem | ||
| 6/8/2023 | Sold | $135,000$65/sqft |
Source: Aberdeen MLS #23-268 Report a problem | ||
Public tax history
| Year | Property taxes | Tax assessment |
|---|---|---|
| 2025 | $2,159 -8.4% | $163,316 +25.3% |
| 2024 | $2,356 +7.5% | $130,297 -6.9% |
| 2023 | $2,192 +5.6% | $139,976 +11.6% |
| 2022 | $2,076 -3.6% | $125,458 +8.4% |
| 2021 | $2,154 | $115,779 -2.8% |
| 2020 | -- | $119,058 +3% |
| 2019 | $2,033 | $115,645 +3% |
| 2018 | -- | $112,232 +6.5% |
| 2017 | -- | $105,406 +2.5% |
| 2016 | -- | $102,846 +3.4% |
| 2015 | -- | $99,433 +7.8% |
| 2014 | -- | $92,210 +3.4% |
| 2011 | -- | $89,221 |
Find assessor info on the county website
Neighborhood: 57401
Nearby homes
- $209,8003 bd-- ba960 sqft1405 S Lloyd St, Aberdeen City, SD 57401Off Market
- $214,4003 bd2 ba2k sqft1405 S Lloyd St, Aberdeen, SD 57401Off Market

- $223,5004 bd2 ba2k sqft1413 S Lloyd St, Aberdeen, SD 57401Off Market
- $212,3003 bd-- ba996 sqft1408 Royal Rd, Aberdeen City, SD 57401Off Market
- $221,0006 bd2 ba1.9k sqft1408 Royal Rd, Aberdeen, SD 57401Off Market
- $195,0001 bd-- ba825 sqft1416 Royal Rd, Aberdeen, SD 57401Off Market
- $159,9002 bd2 ba2k sqft1412 Royal Rd, Aberdeen, SD 57401Sold
- $203,8003 bd2 ba1.9k sqft1417 S Lloyd St, Aberdeen, SD 57401Off Market
Nearby schools
GreatSchools rating
- 4/10May Overby Elementary - 09Grades: K-5Distance: 0.1 mi
- 6/10Simmons Middle School - 03Grades: 6-8Distance: 0.8 mi
- 4/10Central High School - 01Grades: 9-12Distance: 1.1 mi


Get pre-qualified for a loan
At Zillow Home Loans, we can pre-qualify you in as little as 5 minutes with no impact to your credit score.An equal housing lender. NMLS #10287.
- South Dakota
- Brown County
- Aberdeen
- 57401
- 1409 S Lloyd St
Nearby cities
Nearby neighborhoods
Nearby zip codes
Other Aberdeen Topics
