Skip main navigation
Closed
  • $160,000

    1409 S Whitcomb Ave, Indianapolis, IN 46241

    2beds
    970sqft
    Single Family Residence
    Built in 1920
    6,534 Square Feet Lot
    $166,800 Zestimate®
    $--/sqft
    $1,173 Estimated rent

    Home value

    $166,800

    $157,000 - $177,000

    $1,173/mo

    Zestimate® history
    Loading
    Loading...

    Owner options

    List your home for rent

    $1,173/mo

    Rent Zestimate®

    Find your next renter with Zillow Rental Manager. Plus, with online applications, you can quickly screen prospective tenants – for free.

    Learn more

    $1,173/mo

    Rent Zestimate®

    Refinance and save

    $1,057/mo

    Est. payment

    Refinancing to a lower rate could help reduce your monthly payments and save thousands over the life of the loan.

    See today's rates

    $1,057/mo

    Est. payment

    Explore your selling options

    Work with a Zillow partner agent

    Leverage their expertise and Zillow's premium Showcase listings to get your home seen by more buyers.

    Get started

    List with your own agent

    Get your home in front of millions of buyers by listing it on Zillow.

    Learn how to do it

    Sell it yourself

    Take full control of how buyers see your home on Zillow by listing For Sale by Owner (FSBO).

    List your home

    What's special

    Versatile basementFenced yardModern appliancesModern convenienceVersatile spaceClassic designTimeless elegance
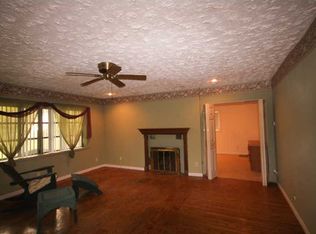
    Nestled within a tranquil and inviting neighborhood, this charming Craftsman-style home exudes timeless elegance and offers a comfortable living experience that embodies the essence of cozy living. With two bedrooms, one bath, and a versatile basement, this residence presents a harmonious blend of classic design and modern convenience. As you approach the residence, the allure of its Craftsman architecture becomes immediately apparent. A welcoming front porch beckons you to pause and enjoy. Step inside, and you'll be greeted by an interior thoughtfully designed to maximize comfort and functionality. The open layout seamlessly connects the living area to the dining space, creating an ideal setting for both casual meals and intimate gatherings. The kitchen, adorned with white cabinetry and modern appliances, is a testament to the marriage of aesthetics and practicality. From here, access to the fenced backyard is a seamless transition, extending the living space and providing an outdoor oasis for relaxation and recreation. The fenced yard ensures privacy, making it an ideal canvas for gardening, play, or hosting gatherings. Retreat to the sanctuary of two well-proportioned bedrooms, each offering a tranquil haven for rest and rejuvenation. Descend to the basement level, where endless possibilities await. This versatile space can be transformed into a home office, a creative studio, a fitness center, --the choice is yours. Situated on a peaceful dead-end street with convenient access to local amenities, schools, and parks, the location strikes a harmonious balance between tranquility and convenience.

    Zillow last checked:

    Listing updated:

    Listed by:

    Tara White Cell:812-821-1735,

    Century 21 Scheetz - Bloomington

    Bought with:

    BLOOM NonMember

    NonMember BL

    Source: IRMLS,MLS#: 202328650MLS Logo

    Facts & features

    Interior

    Bedrooms & bathrooms
    • Bedrooms: 2
    • Bathrooms: 1
    • Full bathrooms: 1
    • Main level bedrooms: 2
    Bedroom 1
    • Level: Main
    Bedroom 2
    • Level: Main
    Dining room
    • Level: Main
    • Area: 144
    • Dimensions: 12 x 12
    Kitchen
    • Level: Main
    • Area: 128
    • Dimensions: 16 x 8
    Living room
    • Level: Main
    • Area: 144
    • Dimensions: 12 x 12
    Heating
    • Natural Gas
    Cooling
    • Central Air
    Appliances
    • Included: Refrigerator, Electric Range, Gas Water Heater
    • Laundry: Electric Dryer Hookup, Washer Hookup
    Features
    • Eat-in Kitchen, Tub/Shower Combination
    • Basement: Full
    • Has fireplace: No
    Interior area
    • Total structure area: 1,940
    • Total interior livable area: 970 sqft
    • Finished area above ground: 970
    • Finished area below ground: 0

    Property

    Features
    • Levels: One
    • Stories: 1
    • Patio & porch: Porch Covered
    Lot
    • Size: 6,534 sqft
    • Features: Level, 0-2.9999
    Details
    • Parcel number: 491213101151.000930

    Construction

    Type & style
    • Home type: SingleFamily
    • Property subtype: Single Family Residence
    Materials
    • Aluminum Siding
    Condition
    • New construction: No
    • Year built: 1920

    Utilities & green energy

    • Sewer: City
    • Water: City

    Community & neighborhood

    Location
    • Region: Indianapolis
    • Subdivision: None

    Other

    Other facts
    • Listing terms: Cash,Conventional,FHA,USDA Loan

    Price history

    DateEventPrice
    11/14/2023Sold$160,000
    Source: IRMLS #202328650 Report a problem
    11/11/2023Pending sale$160,000
    Source: IRMLS #202328650 Report a problem
    9/5/2023Price change$160,000-3%
    Source: IRMLS #202328650 Report a problem
    8/11/2023Listed for sale$165,000+211.3%
    Source: IRMLS #202328650 Report a problem
    9/12/2016Sold$53,000-8.5%$55/sqft
    Source: MIBOR as distributed by MLS GRID #21414409 Report a problem
    7/29/2016Pending sale$57,900$60/sqft
    Source: LIBERTY REALTORS, INC. #21414409 Report a problem
    6/23/2016Price change$57,900-7.9%$60/sqft
    Source: LIBERTY REALTORS, INC. #21414409 Report a problem
    4/29/2016Listed for sale$62,900$65/sqft
    Source: LIBERTY REALTORS, INC. #21414409 Report a problem

    Public tax history

    YearProperty taxesTax assessment
    2025$1,237 +4.3%$118,100 +7.3%
    2024$1,185 +2.7%$110,100 +3.6%
    2023$1,155 +91.7%$106,300 +3.8%
    2022$602 -0.4%$102,400 +91.4%
    2021$604 +10.7%$53,500
    2020$546 +15%$53,500 +10.8%
    2019$475 -59.7%$48,300 +4.8%
    2018$1,179 -16.4%$46,100 -5.5%
    2017$1,410 +25.3%$48,800 -0.8%
    2016$1,126 +19%$49,200 +4%
    2014$946 -8%$47,300 -8.2%
    2013$1,028 $51,500 +0.2%
    2012$1,028 $51,400 +3.8%
    2011-- $49,500 -1.2%
    2010$1,002 +0.6%$50,100 +0.6%
    2009$996 $49,800 -2.5%
    2007-- $51,100

    Find assessor info on the county website

    Neighborhood: Stout Field

    Nearby schools

    GreatSchools rating
    Schools provided by the listing agent
    • Elementary: Maplewood
    • Middle: Lynhurst
    • High: Ben Davis
    • District: MSD of Wayne Township

    Source: IRMLS. This data may not be complete. We recommend contacting the local school district to confirm school assignments for this home.

    Get a cash offer in 3 minutes
    Find out how much your home could sell for in as little as 3 minutes with a no-obligation cash offer.
    Estimated market value
    $166,800
    Get a cash offer in 3 minutes
    Find out how much your home could sell for in as little as 3 minutes with a no-obligation cash offer.
    Estimated market value
    $166,800