Skip main navigation
Sold
  • Price Unknown

    1409 SE Woodbine Dr, Blue Springs, MO 64015

    5beds
    4,218sqft
    Single Family Residence
    Built in 2006
    0.34 Acres Lot
    $634,000 Zestimate®
    $--/sqft
    $4,944 Estimated rent

    Home value

    $634,000

    $571,000 - $704,000

    $4,944/mo

    Zestimate® history
    Loading
    Loading...

    Owner options

    List your home for rent

    $4,944/mo

    Rent Zestimate®

    Find your next renter with Zillow Rental Manager. Plus, with online applications, you can quickly screen prospective tenants – for free.

    Learn more

    $4,944/mo

    Rent Zestimate®

    Refinance and save

    $100/mo

    Est. payment

    Refinancing to a lower rate could help reduce your monthly payments and save thousands over the life of the loan.

    See today's rates

    $100/mo

    Est. payment

    Explore your selling options

    Work with a Zillow partner agent

    Leverage their expertise and Zillow's premium Showcase listings to get your home seen by more buyers.

    Get started

    List with your own agent

    Get your home in front of millions of buyers by listing it on Zillow.

    Learn how to do it

    Sell it yourself

    Take full control of how buyers see your home on Zillow by listing For Sale by Owner (FSBO).

    List your home

    What's special

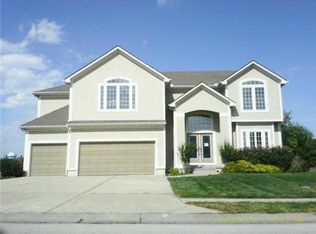
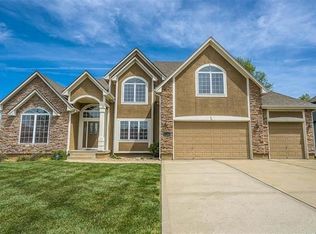
    Escape to the perfect blend of country tranquility and city convenience in this stunning 5-bedroom, 5-bath two-story home. Double front doors welcome you into a soaring two-story foyer. The main level features hardwood floors, a formal dining room ideal for hosting, two cozy fireplaces-one in the living room and one in the hearth room, and floor to ceiling windows with views out to the back greenspace. The kitchen includes a walk-in pantry, granite counters, a kitchen island and stainless steel appliances. Major upgrades complete—including a 1-year-old roof, new water heater, fresh interior paint throughout, updated bathrooms, new privacy fence, new back stairs, and new primary bedroom windows—giving you peace of mind and move-in readiness. Upstairs, you’ll find four bedrooms, including an impressive primary suite complete with its own fireplace, a bonus room perfect for an office or sitting area, a walk-in closet, double sinks, a walk-in shower, and a relaxing jetted tub. Additional bedrooms include two with a Jack-and-Jill bath, plus a vaulted fourth bedroom with its own full bath and walk-in closet. The finished walk-out lower level offers even more space to enjoy, featuring a rec room for play or fitness, a fifth bedroom, a full bathroom, ample storage, and a nook for more storage or toys. Floor-to-ceiling windows showcase views of your backyard oasis. Step outside to an oversized pool with expansive decking for all your lounge chairs, backing to a peaceful field. Pool includes fountains, a tanning ledge, water heater and walk-in steps. Depth ranges from 3ft-8ft. You'll love the sights of the neighboring longhorns too! All of this, located in the Blue Springs School District, just minutes from city amenities. Homes like this one don't come along very often!

    Zillow last checked:

    Listing updated:

    Listed by:

    Amy Hurley 816-210-4173,

    ReeceNichols - Lees Summit,

    Heather Wells 816-651-7661,

    ReeceNichols - Lees Summit

    Bought with:

    Becky Potter, 00248541

    ReeceNichols - Overland Park

    Source: Heartland MLS as distributed by MLS GRID,MLS#: 2593193MLS Logo

    Facts & features

    Interior

    Bedrooms & bathrooms
    • Bedrooms: 5
    • Bathrooms: 5
    • Full bathrooms: 4
    • 1/2 bathrooms: 1
    Primary bedroom
    • Features: Carpet, Ceiling Fan(s)
    • Level: Second
    • Area: 320 Square Feet
    • Dimensions: 20 x 16
    Bedroom 2
    • Features: Carpet, Ceiling Fan(s), Walk-In Closet(s)
    • Level: Second
    • Area: 156 Square Feet
    • Dimensions: 13 x 12
    Bedroom 3
    • Features: Carpet, Ceiling Fan(s), Walk-In Closet(s)
    • Level: Second
    • Area: 168 Square Feet
    • Dimensions: 14 x 12
    Bedroom 4
    • Features: Carpet, Ceiling Fan(s), Walk-In Closet(s)
    • Level: Second
    • Area: 156 Square Feet
    • Dimensions: 13 x 12
    Bedroom 5
    • Level: Lower
    Dining room
    • Level: Main
    Great room
    • Features: Carpet, Fireplace
    • Level: Main
    • Area: 320 Square Feet
    • Dimensions: 20 x 16
    Hearth room
    • Features: Fireplace
    • Level: Main
    Kitchen
    • Features: Granite Counters, Kitchen Island, Pantry
    • Level: Main
    Office
    • Level: Second
    Recreation room
    • Level: Lower
    Heating
    • Heatpump/Gas, Zoned
    Cooling
    • Electric
    Appliances
    • Included: Dishwasher, Disposal, Dryer, Microwave, Refrigerator, Stainless Steel Appliance(s), Washer
    • Laundry: Bedroom Level, Laundry Room
    Features
    • Ceiling Fan(s), Kitchen Island, Pantry, Vaulted Ceiling(s), Walk-In Closet(s)
    • Flooring: Carpet, Luxury Vinyl, Other, Tile, Wood
    • Windows: Window Coverings, Thermal Windows
    • Basement: Basement BR,Finished,Walk-Out Access
    • Number of fireplaces: 3
    • Fireplace features: Gas, Great Room, Hearth Room, Fireplace Screen
    Interior area
    • Total structure area: 4,218
    • Total interior livable area: 4,218 sqft
    • Finished area above ground: 3,218
    • Finished area below ground: 1,000

    Property

    Parking
    • Total spaces: 3
    • Parking features: Attached, Garage Faces Front
    • Attached garage spaces: 3
    Features
    • Patio & porch: Deck, Patio
    • Has private pool: Yes
    • Pool features: In Ground
    • Spa features: Bath
    • Fencing: Privacy,Wood
    Lot
    • Size: 0.34 Acres
    • Features: Adjoin Greenspace, Level
    Details
    • Parcel number: 41540030500000000

    Construction

    Type & style
    • Home type: SingleFamily
    • Architectural style: Traditional
    • Property subtype: Single Family Residence
    Materials
    • Stucco, Wood Siding
    • Roof: Composition
    Condition
    • Year built: 2006
    Details
    • Builder name: Dave Richard

    Utilities & green energy

    • Sewer: Public Sewer
    • Water: Public

    Community & HOA

    Community
    • Security: Smoke Detector(s)
    • Subdivision: Woodbine
    HOA
    • Has HOA: Yes
    • HOA fee: $100 annually
    • HOA name: Woodbine HOA
    Location
    • Region: Blue Springs

    Financial & listing details

    • Tax assessed value: $494,500
    • Annual tax amount: $7,732
    • Date on market: 1/30/2026
    • Listing terms: Cash,Conventional,FHA,VA Loan
    • Ownership: Private
    • Road surface type: Paved

    Price history

    DateEventPrice
    3/11/2026Sold--
    Source: Heartland MLS as distributed by MLS GRID #2593193 Report a problem
    2/8/2026Pending sale$625,000$148/sqft
    Source: Heartland MLS as distributed by MLS GRID #2593193 Report a problem
    1/30/2026Listed for sale$625,000$148/sqft
    Source: Heartland MLS as distributed by MLS GRID #2593193 Report a problem
    12/11/2013Sold--
    Source: Heartland MLS as distributed by MLS GRID #1857027 Report a problem
    9/12/2013Sold--
    Source: Public Record Report a problem

    Public tax history

    YearProperty taxesTax assessment
    2025$7,732 +15.5%$93,955 +15%
    2024$6,697 +1.9%$81,701
    2023$6,569 -11.2%$81,701 +0.5%
    2022$7,400 +0.1%$81,321
    2021$7,393 +16.5%$81,321 +14.6%
    2020$6,344 +3.4%$70,936
    2019$6,135 $70,936 +3.3%
    2018$6,135 -2.9%$68,641
    2017$6,317 +6.8%$68,641 +3.9%
    2016$5,915 +5.5%$66,044 +5.7%
    2014$5,606 +0.5%$62,510
    2013$5,576 +0.1%$62,510
    2012$5,572 +0.3%$62,510
    2011$5,553 +1.8%$62,510
    2010$5,453 -5.7%$62,510
    2009$5,782 +27.2%$62,510 -6%
    2008$4,546 +293.1%$66,500 +393%
    2007$1,157 $13,490
    2006-- $13,490
    Find assessor info on the county website

    Neighborhood: 64015

    Nearby schools

    GreatSchools rating
    Schools provided by the listing agent
    • Elementary: Daniel Young
    • Middle: Moreland Ridge
    • High: Blue Springs South

    Source: Heartland MLS as distributed by MLS GRID. This data may not be complete. We recommend contacting the local school district to confirm school assignments for this home.

    Get a cash offer in 3 minutes
    Find out how much your home could sell for in as little as 3 minutes with a no-obligation cash offer.
    Estimated market value
    $634,000
    Get a cash offer in 3 minutes
    Find out how much your home could sell for in as little as 3 minutes with a no-obligation cash offer.
    Estimated market value
    $634,000