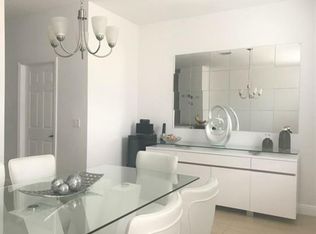
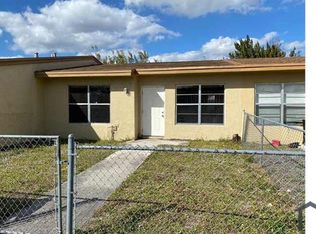
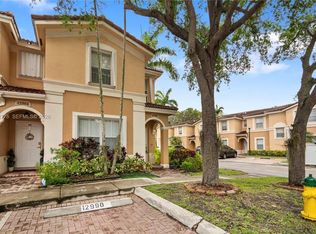
Modern, nicely kept 3 bed, 2.5 bath 2 story townhome in the beautifully landscaped Raintree at Mayfair. 2,097 SF + 2 garage & 2 driveway parking spots. Lovely open concept home has ceramic tiles downstairs & carpets in the bedrooms. Well-appointed kitchen provides SS appliances, lots of granite counter space, a center isle that accommodates 4 seats & cream wood cabinets. Spacious living & dining area has a stunning view of the lake. Master has private balcony overlooking lake and dual walk-in closets. Well appointed master bath offers double basins, a glass enclosed shower and a soak tub. Laundry room is conveniently located on second floor near all the bedrooms. First floor powder room also has storage space with shelves. Community has heated pool, gym and activity room with full kitchen. Well located near I75, shops, restaurants and many other services.
Copyright Miami Association of Realtors Regional MLS. All rights reserved. Information is deemed reliable but not guaranteed.
Townhouse for rent
$3,700/moFees may apply
1409 SW 113th Ave, Hollywood, FL 33025
3beds
2,097sqft
Price may not include required fees and charges. Learn more|
Townhouse
Available now
Cats, dogs OK
Air conditioner, central air
In unit laundry
Attached garage parking
Central, electric
What's special
Community has heated poolCarpets in the bedroomsWell appointed master bathSoak tubLovely open concept homeWell-appointed kitchenCream wood cabinets
- 45 days |
- -- |
- -- |
Zillow last checked:
Listing updated:
Travel times

Let’s turn your rent into credit progress
Build credit history with every on-time payment and get credit for the payment you’re already making.
Facts & features
Interior
Bedrooms & bathrooms
- Bedrooms: 3
- Bathrooms: 3
- Full bathrooms: 2
- 1/2 bathrooms: 1
Heating
- Central, Electric
Cooling
- Air Conditioner, Central Air
Appliances
- Included: Dishwasher, Dryer, Electric Range, Electric Water Heater, Garbage Disposal, Microwave Oven, Refrigerator, Washer
- Laundry: In Unit
Features
- First Floor Entry
- Flooring: Carpet, Tile
Interior area
- Total interior livable area: 2,097 sqft
Video & virtual tour
Property
Parking
- Parking features: Attached, Garage
- Has attached garage: Yes
- Details: Contact manager
Features
- Stories: 2
- Exterior features: Activity Room, Exercise Room, First Floor Entry, Gated Community, Kitchen Facilities, Maintained Community
- Pool features: Pool
- Has view: Yes
- View description: Lake
- Has water view: Yes
- Water view: Waterfront
Lot
- Features: Waterfront
Details
- Additional structures: Garage(s)
- Parcel number: 514024150250
Construction
Type & style
- Home type: Townhouse
- Architectural style: First Floor Entry
- Property subtype: Townhouse
Condition
- Year built: 2016
Building
Management
- Pets allowed: Yes
Community & HOA
Community
- Features: Gated, Lake, Pool
- Security: Gated Community
HOA
- Amenities included: Gated, Management, Pool
Location
- Region: Hollywood
Financial & listing details
- Lease term: 1 Year With Renewal Option
Nearby apartments for rent


Price history
| Date | Event | Price |
|---|---|---|
| 8/3/2026 | Price change | $3,700-2.6%$2/sqft |
Source:  MIAMI #A12054890 Report a problem MIAMI #A12054890 Report a problem | ||
| 7/17/2026 | Listed for rent | $3,800+38.2%$2/sqft |
Source: MIAMI #A12054890 Report a problem | ||
| 7/29/2020 | Listing removed | $2,750$1/sqft |
Source: Beachfront Realty Inc #A10893765 Report a problem | ||
| 7/17/2020 | Listed for rent | $2,750-1.8%$1/sqft |
Source: Beachfront Realty Inc #A10893765 Report a problem | ||
| 9/4/2019 | Listing removed | $2,800$1/sqft |
Source: Zenith Realty Group Report a problem | ||
| 8/5/2019 | Listed for rent | $2,800-1.8%$1/sqft |
Source: Zenith Realty Group Report a problem | ||
| 6/4/2019 | Listing removed | $2,850$1/sqft |
Source: Beachfront Realty Inc #A10672465 Report a problem | ||
| 5/14/2019 | Listed for rent | $2,850$1/sqft |
Source: Beachfront Realty Inc #A10672465 Report a problem | ||
| 5/26/2016 | Sold | $407,535$194/sqft |
Source: Public Record Report a problem | ||
Neighborhood: 33025
Nearby schools
GreatSchools rating
- 5/10Palm Cove Elementary SchoolGrades: PK-5Distance: 0.5 mi
- 6/10Pines Middle SchoolGrades: 6-8Distance: 2.5 mi
- 5/10Charles W Flanagan High SchoolGrades: 9-12Distance: 2.3 mi