Skip main navigation
Sold
  • Price Unknown

    1409 SW Whistle Dr, Lees Summit, MO 64082

    4beds
    3,462sqft
    Single Family Residence
    Built in 2011
    0.36 Acres Lot
    $556,700 Zestimate®
    $--/sqft
    $3,595 Estimated rent

    Home value

    $556,700

    $507,000 - $607,000

    $3,595/mo

    Zestimate® history
    Loading
    Loading...

    Owner options

    List your home for rent

    $3,595/mo

    Rent Zestimate®

    Find your next renter with Zillow Rental Manager. Plus, with online applications, you can quickly screen prospective tenants – for free.

    Learn more

    $3,595/mo

    Rent Zestimate®

    Refinance and save

    Refinancing to a lower rate could help reduce your monthly payments and save thousands over the life of the loan.

    See today's rates

    Explore your selling options

    Work with a Zillow partner agent

    Leverage their expertise and Zillow's premium Showcase listings to get your home seen by more buyers.

    Get started

    List with your own agent

    Get your home in front of millions of buyers by listing it on Zillow.

    Learn how to do it

    Sell it yourself

    Take full control of how buyers see your home on Zillow by listing For Sale by Owner (FSBO).

    List your home

    What's special

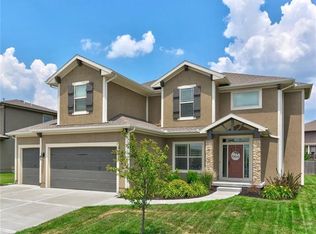
    This spacious 4-bedroom, 4.5-bath home offers the perfect blend of privacy, functionality, and space to entertain all located in Lee’s Summit School District. The serene backyard is truly a retreat, featuring a 6-foot privacy fence, mature tree lining that often shields neighboring views, a fire pit, and large deck that is half covered with a pergola and shade rollers — ideal for entertaining or relaxing in comfort all season long. The front porch adds welcoming curb appeal, while the deep garage provides extra room for storage, complete with built-in shelving above. An outdoor electric vehicle charger is currently installed as well. Inside, you’ll love the bright and airy open main-level floor plan designed for gathering. Abundant windows flood the space with natural light and the kitchen is both functional and stylish, featuring a gas stove, walk-in pantry, and seamless flow into the main living areas. The fully finished lower level offers incredible flexibility with a full bath, built-in LCD screen and projector, bar area with fridge and microwave, and generous storage space. There’s even room to add a bedroom with an egress window, making it ideal for guests or multi-generational living. Upstairs, you’ll find three secondary bedrooms. Two feature walk-in closets and share a convenient Jack-and-Jill bathroom with a double vanity and a separate toilet and shower area. The third bedroom features vaulted ceilings and its own private full bath. The spacious primary suite is a true retreat with vaulted ceilings, a large walk-in closet, and a spa-like en-suite bath featuring a walk-in shower, jacuzzi tub, and dual sinks. A huge laundry room adds even more functionality to the upper level. The HOA includes trash/recycling, party room, 2 play areas, 3 swimming pools, sand volleyball, and the home offers convenient highway access for an easy commute. This home truly delivers space to spread out, entertain with ease, and enjoy both indoor and outdoor living at its finest.

    Zillow last checked:

    Listing updated:

    Listing Provided by:

    Tami Lewis 816-699-1998,

    Chartwell Realty LLC

    Bought with:

    Bob Washburn, SP00220726

    Compass Realty Group

    Source: Heartland MLS as distributed by MLS GRID,MLS#: 2596664MLS Logo

    Facts & features

    Interior

    Bedrooms & bathrooms
    • Bedrooms: 4
    • Bathrooms: 5
    • Full bathrooms: 4
    • 1/2 bathrooms: 1
    Dining room
    • Description: Formal,Kit/Dining Combo
    Heating
    • Heat Pump
    Cooling
    • Heat Pump
    Appliances
    • Included: Dishwasher, Disposal, Microwave, Free-Standing Electric Oven, Stainless Steel Appliance(s)
    • Laundry: Laundry Room, Upper Level
    Features
    • Ceiling Fan(s), Kitchen Island, Pantry, Stained Cabinets, Vaulted Ceiling(s), Walk-In Closet(s)
    • Flooring: Carpet, Concrete, Wood
    • Doors: Storm Door(s)
    • Windows: Thermal Windows
    • Basement: Daylight,Egress Window(s),Finished,Sump Pump
    • Number of fireplaces: 1
    • Fireplace features: Gas, Great Room
    Interior area
    • Total structure area: 3,462
    • Total interior livable area: 3,462 sqft
    • Finished area above ground: 2,405
    • Finished area below ground: 1,057

    Property

    Parking
    • Total spaces: 3
    • Parking features: Built-In, Garage Door Opener, Garage Faces Front
    • Attached garage spaces: 3
    Features
    • Patio & porch: Deck
    • Spa features: Bath
    • Fencing: Privacy,Wood
    Lot
    • Size: 0.36 Acres
    • Features: Level
    Details
    • Parcel number: 69740161600000000

    Construction

    Type & style
    • Home type: SingleFamily
    • Architectural style: Traditional
    • Property subtype: Single Family Residence
    Materials
    • Stucco, Wood Siding
    • Roof: Composition
    Condition
    • Year built: 2011
    Details
    • Builder model: Cotton Creek
    • Builder name: Summit Homes

    Utilities & green energy

    • Sewer: Public Sewer
    • Water: Public

    Community & neighborhood

    Location
    • Region: Lees Summit
    • Subdivision: Parkwood at Stoney Creek

    Other

    Other facts
    • Listing terms: Cash,Conventional,FHA,VA Loan
    • Ownership: Private
    • Road surface type: Paved

    Price history

    DateEventPrice
    6/3/2026Sold--
    Source: Heartland MLS as distributed by MLS GRID #2596664 Report a problem
    4/22/2026Pending sale$559,900$162/sqft
    Source: Heartland MLS as distributed by MLS GRID #2596664 Report a problem
    4/6/2026Listed for sale$559,900+12%$162/sqft
    Source: Heartland MLS as distributed by MLS GRID #2596664 Report a problem
    5/23/2023Sold--
    Source: Heartland MLS as distributed by MLS GRID #2431523 Report a problem
    5/8/2023Pending sale$500,000$144/sqft
    Source: Heartland MLS as distributed by MLS GRID #2431523 Report a problem
    5/6/2023Listed for sale$500,000+69%$144/sqft
    Source: Heartland MLS as distributed by MLS GRID #2431523 Report a problem
    3/4/2014Sold--
    Source: Agent Provided Report a problem
    1/15/2014Pending sale$295,900$85/sqft
    Source: REALTY EXECUTIVES of Kansas City #1863374 Report a problem
    1/9/2014Listed for sale$295,900$85/sqft
    Source: REALTY EXECUTIVES of Kansas City #1863374 Report a problem

    Public tax history

    YearProperty taxesTax assessment
    2025$5,810 -5.7%$79,905 -6.3%
    2024$6,159 +0.7%$85,293
    2023$6,114 +25.4%$85,293 +41.2%
    2022$4,877 -2%$60,420
    2021$4,978 -1.1%$60,420 -0.1%
    2020$5,031 +2.8%$60,468
    2019$4,894 $60,468 +14.9%
    2018$4,894 +4%$52,627
    2017$4,707 +8.2%$52,627 +5.6%
    2016$4,352 -5%$49,818 -2.9%
    2014$4,581 +0.1%$51,300
    2013$4,578 +40.3%$51,300
    2012$3,262 +1357.2%$51,300 +1124.3%
    2011$224 +1.8%$4,190 +66.7%
    2010$220 -70.2%$2,514
    2009$738 +0.4%$2,514 -70.6%
    2008$735 -1.5%$8,550
    2007$746 $8,550
    2006-- $8,550

    Find assessor info on the county website

    Neighborhood: 64082

    Nearby schools

    GreatSchools rating
    Schools provided by the listing agent
    • Elementary: Summit Pointe
    • Middle: Summit Lakes
    • High: Lee's Summit West

    Source: Heartland MLS as distributed by MLS GRID. This data may not be complete. We recommend contacting the local school district to confirm school assignments for this home.

    Get a cash offer in 3 minutes
    Find out how much your home could sell for in as little as 3 minutes with a no-obligation cash offer.
    Estimated market value
    $556,700
    Get a cash offer in 3 minutes
    Find out how much your home could sell for in as little as 3 minutes with a no-obligation cash offer.
    Estimated market value
    $556,700