Skip main navigation
Off market
  • $596,700

    1409 Saddle Ln, Chester Springs, PA 19425

    3beds
    3baths
    2,040sqft
    SingleFamily
    Built in 1996
    8,276 Square Feet Lot
    $596,700 Zestimate®
    $293/sqft
    $3,175 Estimated rent

    Home value

    $596,700

    $567,000 - $627,000

    $3,175/mo

    Zestimate® history
    Loading
    Loading...

    Owner options

    List your home for rent

    $3,175/mo

    Rent Zestimate®

    Find your next renter with Zillow Rental Manager. Plus, with online applications, you can quickly screen prospective tenants – for free.

    Learn more

    $3,175/mo

    Rent Zestimate®

    Refinance and save

    $3,966/mo

    Est. payment

    Refinancing to a lower rate could help reduce your monthly payments and save thousands over the life of the loan.

    See today's rates

    $3,966/mo

    Est. payment

    Explore your selling options

    Work with a Zillow partner agent

    Leverage their expertise and Zillow's premium Showcase listings to get your home seen by more buyers.

    Get started

    List with your own agent

    Get your home in front of millions of buyers by listing it on Zillow.

    Learn how to do it

    Sell it yourself

    Take full control of how buyers see your home on Zillow by listing For Sale by Owner (FSBO).

    List your home

    What's special

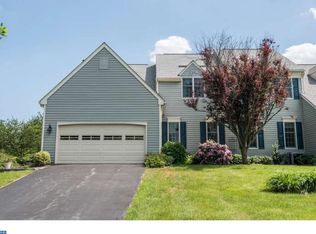

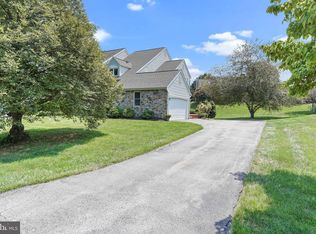
    Welcome to this turnkey carriage home in the Twin Hills neighborhood in Chester Springs- a serene setting yet minutes from everything. A gardener's paradise- located on a cul-de-sac and backing to community open space, there is a wrap around paver patio and seasonal raised flower beds- your own private oasis. Recent updates /upgrades include roof, window treatments, and slider to the back patio . Windows , heat pump back up . water heater, and fixtures have all been replaced and not original. . Enter through the front door into a slate floored foyer. The rest of the first floor has hardwood flooring or tile . The living room welcomes you with a wood burning fireplace. The rest of the first floor features a family room and kitchen with white cabinetry with inlays, deep soapstone sink, granite transformation counters, and pantry. From the kitchen , step into the bonus sunroom/dining room with a wall of windows, raised beadboard ceiling and tiled floor. Exit from here onto the paver wrap around patio with awning and steps going to your private backyard. The first floor also features a redesigned laundry room with tile backsplash, cabinetry and a framed basin sink with interior access to a 2 car garage. The powder room includes a hand crafted vanity and artisan metal sink. Upstairs, the master suite is luxurious. The expansive bedroom has a walk in closet with custom organizers and a remodeled bathroom featuring an expanded shower with riverstone flooring, double vanity with granite countertops, and heated tiled floors. There are 2 more bedrooms and updated hall bath. The finished basement adds additional living space . There is a large office space perfect for remote work and/or learning and a media /rec room with built in entertainment center , recessed lighting, and double closets for storage. For additional storage space, there is a cedar closet and unfinished area. Twin Hills is ideally located in Downingtown School District and just minutes from Marsh Creek State Park, PA turnpike and other transportation routes as well as shopping and restaurants. Quick Settlement is available 2021-06-07

    This property is off market, which means it's not currently listed for sale or rent on Zillow. This may be different from what's available on other websites or public sources.
    Facts & features

    Interior

    Bedrooms & bathrooms
    • Bedrooms: 3
    • Bathrooms: 3
    Heating
    • Forced air, Electric
    Cooling
    • Central
    Features
    • Has fireplace: Yes
    Interior area
    • Total interior livable area: 2,040 sqft

    Property

    Parking
    • Total spaces: 2
    • Parking features: Garage - Attached
    Features
    • Exterior features: Other
    Lot
    • Size: 8,276 sqft
    Details
    • Parcel number: 3403H00520000

    Construction

    Type & style
    • Home type: SingleFamily
    Condition
    • Year built: 1996

    Community & neighborhood

    Location
    • Region: Chester Springs

    HOA & financial

    HOA
    • Has HOA: Yes
    • HOA fee: $181 monthly

    Price history

    DateEventPrice
    6/15/2021Sold$444,000+25.1%$218/sqft
    Source: Public Record Report a problem
    10/29/2015Sold$355,000+1.5%$174/sqft
    Source: Long & Foster Broker Feed #1002690192_100 Report a problem
    9/5/2015Listed for sale$349,900+101.8%$172/sqft
    Source: Long & Foster-Exton #6638210 Report a problem
    6/3/1997Sold$173,370$85/sqft
    Source: Public Record Report a problem

    Public tax history

    YearProperty taxesTax assessment
    2025$5,952 +3.8%$159,040
    2024$5,735 +3.3%$159,040
    2023$5,552 +2.9%$159,040
    2022$5,393 +2.5%$159,040
    2021$5,261 +197.5%$159,040
    2020$1,768 -65.6%$159,040
    2019$5,145 $159,040
    2018$5,145 +9900.2%$159,040
    2017$51 -98.9%$159,040
    2016$4,644 $159,040
    2015$4,644 $159,040
    2014$4,644 $159,040
    2013-- $159,040 +0.7%
    2012-- $157,940
    2011-- $157,940
    2010-- $157,940
    2009-- $157,940
    2008-- $157,940 +0.8%
    2007-- $156,740
    2006-- $156,740
    2005-- $156,740
    2004-- $156,740
    2003-- $156,740
    2000-- $156,740

    Find assessor info on the county website

    Neighborhood: 19425

    Nearby schools

    GreatSchools rating
    Get a cash offer in 3 minutes
    Find out how much your home could sell for in as little as 3 minutes with a no-obligation cash offer.
    Estimated market value
    $596,700
    Get a cash offer in 3 minutes
    Find out how much your home could sell for in as little as 3 minutes with a no-obligation cash offer.
    Estimated market value
    $596,700